


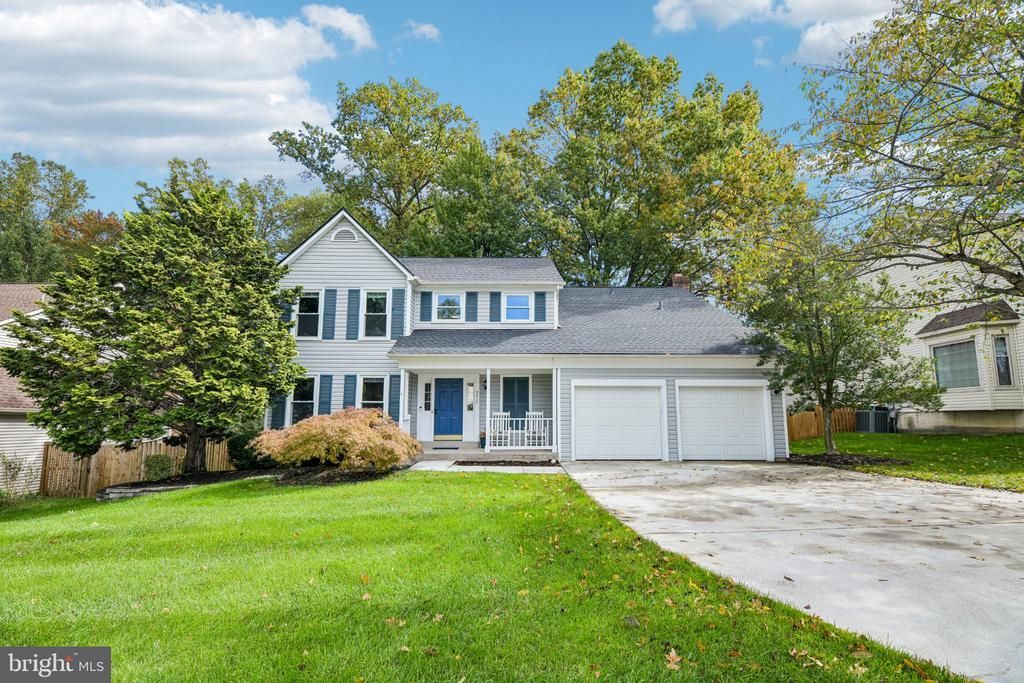


BEDS4
BATHS2 full 1 partial
SQUARE FEET2,592
MLS#VAFX2344976
STATUSACTIVE
PROPERTY TYPEResidential - Single Family
SUBDIVISIONLONGWOOD KNOLLS
SCHOOLFAIRFAX COUNTY PUBLIC SCHOOLS
Property Description
Welcome to 9517 Retriever Road! This well-maintained 4-bedroom, 2.5-bath home offers a spacious layout complemented by thoughtful updates throughout. The kitchen features granite countertops, painted cabinetry, and appliances that are less than one year old, creating a refreshed and functional space for everyday living. All bathrooms have been upgraded, adding modern finishes throughout the home. Additional major improvements include a new roof installed in 2026 and an HVAC system approximately four years old, offering valuable updates to some of the home’s key systems. With four bedrooms, two and a half bathrooms, an updated kitchen and baths, and recent improvements throughout, this home is ready for its next chapter. Schedule your showing today!
Property Features
Property Type: Residential - Single Family
Basement: Yes
Basement: Unfinished
Cooling: Central A/C
Fireplaces: 1
Fuel Type: Natural Gas, Central
Garage: 2
Heating: Forced Air
Home Style: Colonial
Lot Size: 0.20 Acres
Stories: 3.0
Taxes: $10,470
Year Built: 1987
Feature Descriptions
Additional Structures: Above Grade
Appliances: Dishwasher, Built-In Microwave, Disposal, Dryer, Exhaust Fan, Icemaker, Oven - Self Cleaning, Refrigerator, Washer
Community Amenities: Common Grounds, Other
Days on Site: 2
Exterior: Vinyl Siding
Flooring: Engineered Wood
HOA Fee: $100.00/Annually
Interior: Chair Railings, Crown Moldings, Walk-in Closet(s), Window Treatments
Lot: Backs to Trees, Cleared, Premium
Lot Dimensions: 0.20 Acre(S)
Parking Notes: 2 Total Parking Spaces
Pet Restrictions: No Pet Restrictions
Sewer: Public Sewer
SQFT Above Finished: 2592
SQFT Total Finished: 2592
Structure Type: Detached
Total Garage/Parking Spaces: 2
Water: Public
Windows: Double Pane
Local Schools
School District: FAIRFAX COUNTY PUBLIC SCHOOLS
Listed By / Shown By
Listed By
Agency Name: Samson Properties
Agency Phone: 7033493900
Shown By
Agent Name: Jim Dunn
Agent Phone: (804) 864-0323
Agency Title: Joyner Fine Properties

Estimate Your Payment
Estimated Payment
$ 6,113.75 per month $4,955.41 Principal & Interest $872.50 Property Tax $285.83 Homeowner's InsuranceChange Payment Information




©Joyner Fine Properties - Seller will consider paying buyer agent compensation based upon the terms and conditions of any offer made. Said compensation to be negotiated in the purchase agreement.
Privacy Policy / DMCA Notice / ADA Accessibility


This site is hosted, designed and copyright
© 1994 - 2026 by
Delta Media Group, Inc. -- Patent Pending --
Agency License Information: Joyner Fine Properties and its agents are licensed in the Commonwealth of Virginia.
9517 Retriever Road | MLS# VAFX2344976
This single family home located at 9517 Retriever Road, Burke, VA 22015 is currently listed for sale with an asking price of $980,000. This property was built in 1987 and has 4 bedrooms and 2 full and 1 partial baths with 2592 sq. ft. Retriever Road is located in the LONGWOOD KNOLLS subdivision within the FAIRFAX COUNTY PUBLIC SCHOOLS school district. Search LONGWOOD KNOLLS real estate on www.jimdunnhomes.com today.