




BEDS3
BATHS2 full 1 partial
SQUARE FEET1,848
MLS#VAFX2338256
STATUSACTIVE
PROPERTY TYPEResidential - Townhouse
SUBDIVISIONLAKE BRADDOCK
SCHOOLFAIRFAX COUNTY PUBLIC SCHOOLS
Property Description
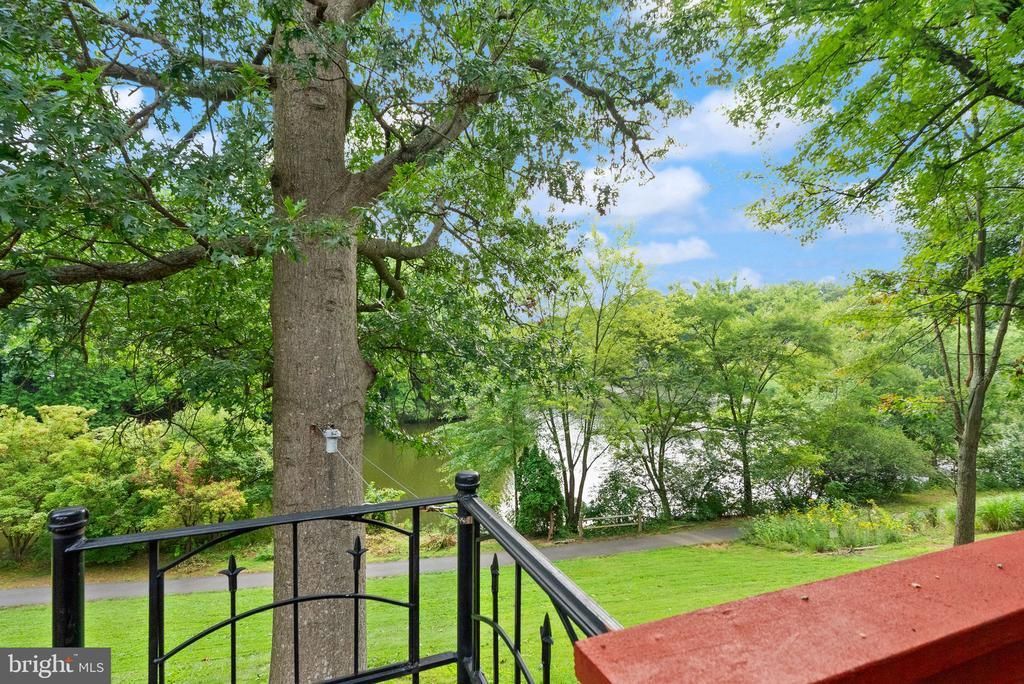
**Open Houses: Th 9/3 5-7 PM; Sat 9/5 9-11 AM; Sun 9/6 2-4 PM.** Welcome to 9507 Burdett Rd, a beautifully situated backing directly to Lake Braddock with peaceful water views from both the upper deck and lower patio. Move-in ready with fresh paint, new carpet, hardwood floors on the main level, an updated kitchen with 42-inch cabinets, glass tile backsplash. The living room features a contemporary electric fireplace. The main level opens to a canopied rear deck with peaceful lake views, outdoor living space, and a spiral staircase leading to the patio below. The upper level offers three bedrooms, including a spacious primary bedroom with walk-in closet and room for a king-size bed. The hall bath features LVT flooring and an updated tub/shower surround. The walkout lower level includes luxury vinyl plank flooring, a large recreation room with built-in entertainment center, gas-plumbed fireplace, full bath with Jacuzzi tub, laundry/utility area, storage, and access to the rear, decorative fenced, paver patio overlooking the lake setting and Lake Braddock trail. There is a storage shed with electric and workbenches, and two assigned parking spaces. Updates include vinyl double-pane windows. Located in the sought-after Lake Braddock Secondary School pyramid with Kings Park Elementary and Kings Glen Elementary. Enjoy the Lake Braddock Community two pools, tot lots, walking trail, pickleball courts, tennis courts, basketball courts, and community center. Convenient Burke location close to trails, shopping, dining, commuter routes, and neighborhood amenities.
Upcoming Open Houses
Open House Thursday September 3rd, 5:00pm - 7:00pm
Open House Saturday September 5th, 9:00am - 11:00am
Open House Sunday September 6th, 2:00pm - 4:00pm
Property Features
Property Type: Residential - Townhouse
Basement: Daylight, Partial, Full, Heated, Improved, Interior Access, Outside Entrance, Rear Entrance, Sump Pump, Walkout Level, Water Proofing System, Workshop
Basement: Yes
Cooling: Ceiling Fan(s), Central A/C, Programmable Thermostat
Fireplaces: 2
Fuel Type: Natural Gas
Heating: Forced Air
Home Style: Colonial
Lot Size: 0.03 Acres
Stories: 3.0
Taxes: $6,910
Year Built: 1972
Feature Descriptions
Additional Structures: Above Grade, Below Grade
Appliances: Built-In Microwave, Dishwasher, Disposal, Dryer, Icemaker, Oven/Range - Electric, Refrigerator, Stainless Steel Appliances, Washer, Water Heater
Community Amenities: Basketball Courts, Common Grounds, Jog/Walk Path, Lake, Pool - Outdoor, Swimming Pool, Tennis Courts, Tot Lots/Playground, Community Center, Pickleball Courts
Days on Site: 4
Exterior: Aluminum Siding, Brick Veneer
Fencing: Decorative
Fireplace: Brick, Corner, Electric, Gas/Propane, Mantel(s)
Flooring: Hardwood, Carpet, Luxury Vinyl Plank
HOA Fee: $105.00/Monthly
Interior: Attic, Bathroom - Jetted Tub, Bathroom - Tub Shower, Built-Ins, Carpet, Ceiling Fan(s), Floor Plan - Traditional, Formal/Separate Dining Room, Recessed Lighting, Spiral Staircase, Upgraded Countertops, Walk-in Closet(s), Wood Floors
Lake Name: Lake Braddock
Location: Lake
Lot: Landscaping
Lot Dimensions: 0.03 Acre(S)
Parking Features: Assigned
Rooms: Living Room, Dining Room, Primary Bedroom, Bedroom 2,Bedroom 3,Kitchen, Foyer, Laundry, Recreation Room, Full Bath
Sewer: Public Sewer
Special View Info: Lake
SQFT Above Finished: 1232
SQFT Below Finished: 616
SQFT Total Finished: 1848
Structure Type: Interior Row/Townhouse
Water: Public
Water Access: Canoe/Kayak
Windows: Double Hung, Double Pane, Vinyl Clad
Room Sizes
Primary Bedroom: 12 x 13 Level - Upper 1
Bedroom 2: 10 x 10 Level - Upper 1
Bedroom 3: 9 x 13 Level - Upper 1
Full Bath: 5 x 8 Level - Upper 1
Foyer: 10 x 17 Level - Main
Living Room: 11 x 16 Level - Main
Dining Room: 12 x 10 Level - Main
Kitchen: 10 x 11 Level - Main
Recreation Room: 21 x 12 Level - Lower 1
Full Bath: 6 x 7 Level - Lower 1
Laundry: 14 x 12 Level - Lower 1
Local Schools
High School: LAKE BRADDOCK SECONDARY SCHOOL
Middle School: LAKE BRADDOCK SECONDARY SCHOOL
Elementary School: KINGS PARK
School District: FAIRFAX COUNTY PUBLIC SCHOOLS
Listed By / Shown By
Listed By
Agency Name: Century 21 Redwood Realty
Agency Phone: 7033597800
Shown By
Agent Name: Jim Dunn
Agent Phone: (804) 864-0323
Agency Title: Joyner Fine Properties

Estimate Your Payment
Estimated Payment
$ 4,046.82 per month $3,281.70 Principal & Interest $575.83 Property Tax $189.29 Homeowner's InsuranceChange Payment Information




©Joyner Fine Properties - Seller will consider paying buyer agent compensation based upon the terms and conditions of any offer made. Said compensation to be negotiated in the purchase agreement.
Privacy Policy / DMCA Notice / ADA Accessibility


This site is hosted, designed and copyright
© 1994 - 2026 by
Delta Media Group, Inc. -- Patent Pending --
Agency License Information: Joyner Fine Properties and its agents are licensed in the Commonwealth of Virginia.
9507 Burdett Road | MLS# VAFX2338256
This townhouse located at 9507 Burdett Road, Burke, VA 22015 is currently listed for sale with an asking price of $649,000. This property was built in 1972 and has 3 bedrooms and 2 full and 1 partial baths with 1848 sq. ft. Burdett Road is located in the LAKE BRADDOCK subdivision within the FAIRFAX COUNTY PUBLIC SCHOOLS school district. Search LAKE BRADDOCK real estate on www.jimdunnhomes.com today.