




BEDS4
BATHS3 full
SQUARE FEET2,796
MLS#VAFX2330884
STATUSACTIVE UNDER CONTRACT
PROPERTY TYPEResidential - Single Family
SUBDIVISIONMT VERNON PARK
SCHOOLFAIRFAX COUNTY PUBLIC SCHOOLS
Property Description
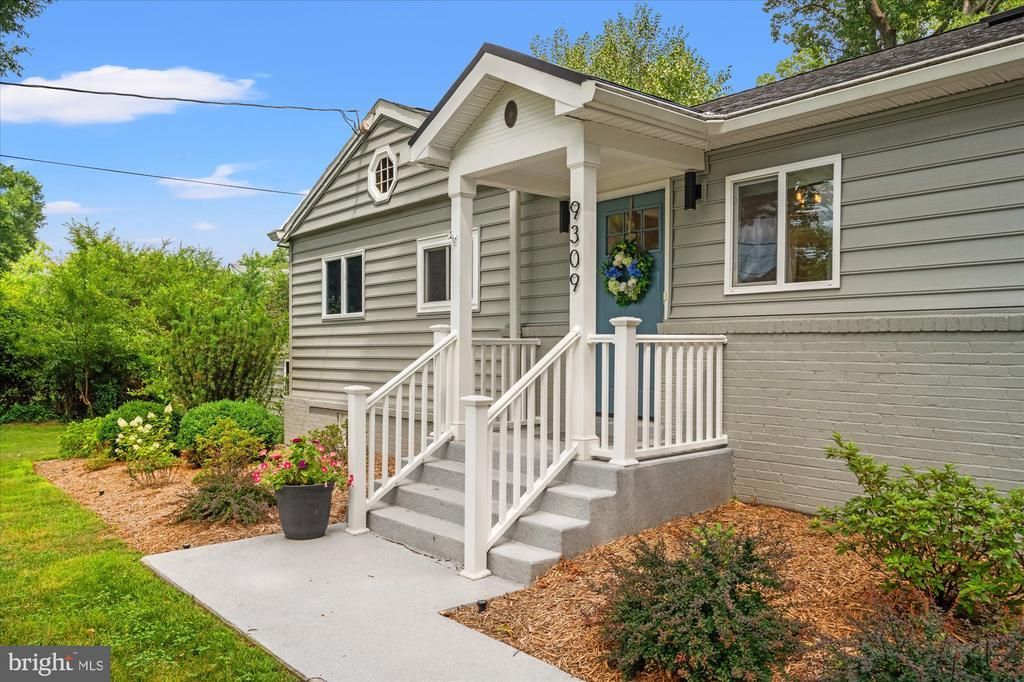
OPEN SUNDAY 8/16 from 2 to 4. Completely remodeled and meticulously maintained, this exceptional 4-bedroom, 3-bath rambler offers 2,796 finished square feet of thoughtfully designed living space on the historic George Washington Union Farm. The stunning open-concept main level features soaring vaulted ceilings, skylights, a dramatic floor-to-ceiling bay window, and a gourmet kitchen with a massive granite island, stainless steel appliances, and hardwood floors. The luxurious primary suite was expanded to include a spacious sitting room (easily converted back to a third main-level bedroom) and a beautifully renovated spa-inspired bath. The walkout lower level provides a generous recreation room, guest suite, and a fully remodeled flex space ideal for a home gym or office with its own mini-split HVAC. Outside, enjoy Trex decking, extensive hardscaping and drainage improvements, an app-controlled irrigation system, upgraded siding and porticos, and beautifully landscaped grounds. With countless premium upgrades—including newer windows, major mechanical systems, whole-house water filtration, air scrubber, and drainage systems—this truly turnkey home showcases exceptional craftsmanship and quality throughout. See full list of upgrades in documents!
Property Features
Property Type: Residential - Single Family
Basement: Yes
Basement: Rear Entrance, Sump Pump, Daylight, Partial
Cooling: Heat Pump(s)
Fuel Type: Electric
Heating: Forced Air, Heat Pump(s)
Home Style: Ranch/Rambler, Raised Ranch/Rambler
Lot Size: 0.59 Acres
Roof Type: Asphalt
Stories: 2.0
Taxes: $9,871
Year Built: 1955
Feature Descriptions
Additional Structures: Above Grade, Below Grade
Appliances: Dishwasher, Disposal, Dryer - Front Loading, Dual Flush Toilets, Exhaust Fan, Washer - Front Loading, Built-In Microwave, Dryer, Dryer - Electric, Freezer, Humidifier, Icemaker, Microwave, Refrigerator, Stainless Steel Appliances, Stove, Washer, Water Heater
Days on Site: 38
Electric: 200+ Amp Service
Exterior: Combination, Brick
Fencing: Rear
Flooring: Engineered Wood, Luxury Vinyl Plank
Interior: Entry Level Bedroom, Upgraded Countertops, Floor Plan - Open, Ceiling Fan(s), Combination Kitchen/Living, Combination Dining/Living, Dining Area, Family Room Off Kitchen, Kitchen - Gourmet, Primary Bath(s), Solar Tube(s), Skylight(s), Window Treatments, Wood Floors
Lot Dimensions: 0.59 Acre(S)
Parking Features: Concrete Driveway
Parking Notes: 4 Total Parking Spaces
Rooms: Primary Bedroom, Bedroom 2,Bedroom 3,Bedroom 4,Family Room, Den, Bedroom 1,Great Room
Sewer: Public Sewer
SQFT Above Finished: 1596
SQFT Below Finished: 1200
SQFT Total Finished: 2796
Structure Type: Detached
Total Garage/Parking Spaces: 4
Water: Public
Windows: Bay/Bow, Double Pane
Room Sizes
Bedroom 2: 8 x 10 Level - Main
Den: 11 x 24 Level - Lower 1
Great Room: 31 x 25 Level - Main
Bedroom 4: 10 x 10 Level - Lower 1
Primary Bedroom: 16 x 11 Level - Main
Bedroom 3: 8 x 14 Level - Main
Family Room: 16 x 13 Level - Lower 1
Local Schools
High School: MOUNT VERNON
Middle School: WHITMAN
Elementary School: WASHINGTON MILL
School District: FAIRFAX COUNTY PUBLIC SCHOOLS
Listed By / Shown By
Listed By
Agency Name: Corcoran McEnearney
Agency Phone: 7035499292
Shown By
Agent Name: Jim Dunn
Agent Phone: (804) 864-0323
Agency Title: Joyner Fine Properties

Estimate Your Payment
Estimated Payment
$ 5,801.23 per month $4,707.14 Principal & Interest $822.58 Property Tax $271.51 Homeowner's InsuranceChange Payment Information




©Joyner Fine Properties - Seller will consider paying buyer agent compensation based upon the terms and conditions of any offer made. Said compensation to be negotiated in the purchase agreement.
Privacy Policy / DMCA Notice / ADA Accessibility


This site is hosted, designed and copyright
© 1994 - 2026 by
Delta Media Group, Inc. -- Patent Pending --
Agency License Information: Joyner Fine Properties and its agents are licensed in the Commonwealth of Virginia.
9309 Allwood Drive | MLS# VAFX2330884
This single family home located at 9309 Allwood Drive, Alexandria, VA 22309 is currently listed for sale with an asking price of $930,900. This property was built in 1955 and has 4 bedrooms and 3 full baths with 2796 sq. ft. Allwood Drive is located in the MT VERNON PARK subdivision within the FAIRFAX COUNTY PUBLIC SCHOOLS school district. Search MT VERNON PARK real estate on www.jimdunnhomes.com today.