




BEDS5
BATHS4 full 1 partial
SQUARE FEET6,424
MLS#VAFX2344030
STATUSACTIVE
PROPERTY TYPEResidential - Single Family
SUBDIVISIONFAIRFIELD MANOR
SCHOOLFAIRFAX COUNTY PUBLIC SCHOOLS
Property Description
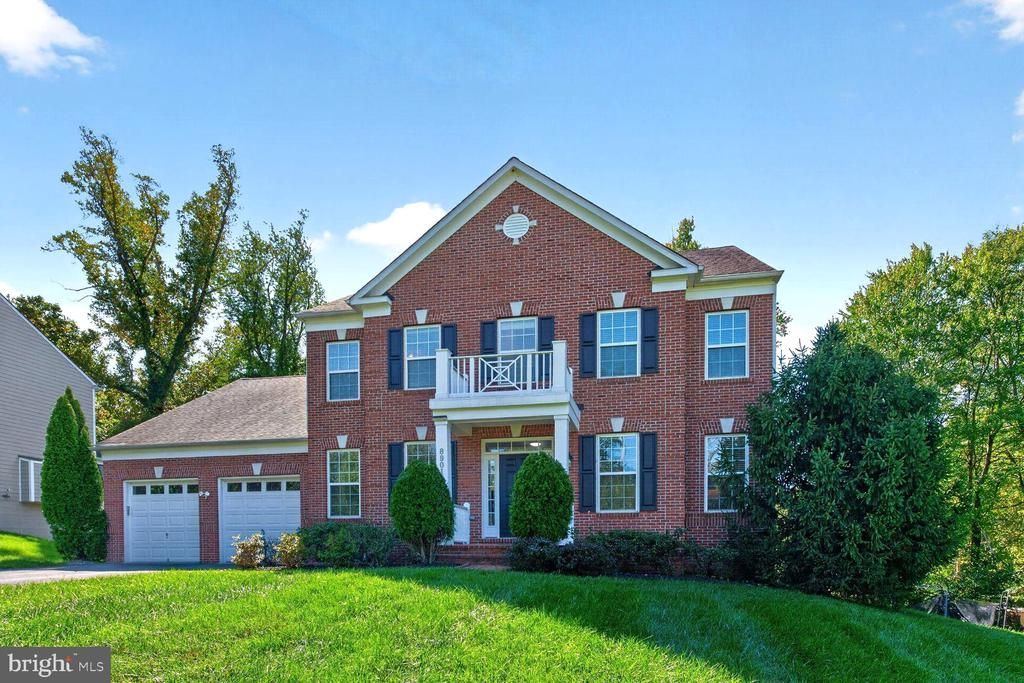
INCREDIBLE VALUE! Experience exceptional space and premier convenience in this light-filled Stanley Martin Sandhurst model, aggressively priced at $1,449,999. Located at the end of a private cul-de-sac in a enclave of six homes, sited on a one-third acre lot featuring a spacious yard, natural setting, and a two-car garage. From the covered front porch, enter into an modern, open Center Hall colonial layout with 9' ceilings. Stately architectural columns define the space, separating the foyer from formal living and dining rooms, plus a private, light filled, office with bay window. Built for comfortable living, the gourmet kitchen includes a huge central island, Stainless steel appliances, gas cooktop, double ovens, and recessed lighting, butler pantry and then transitions smoothly into the breakfast area and a deep, gorgeous family room with a gas fireplace at the far end. Sliding glass doors from breakfast area lead into a large rear sunroom addition, where skylights bring in lots of natural light and Atrium doors open to a wraparound Trex deck. Upstairs, you will find a wonderful, spacious primary suite with dual walk-in closets and elegant bath. The generous-sized secondary bedrooms feature functional bathroom layouts, including a shared Jack and Jill bathroom configuration between two bedrooms and a private en-suite bathroom for the fourth. The finished, walk-out lower level includes a large recreation room, a separate bonus room, a private bedroom and full bathroom, creating an independent setup for guests or multi-generational living. This lower level opens directly to a custom stamped concrete side patio that sits fully covered and protected beneath the sunroom. Situated near local shopping, restaurants, major commuter routes, the Vienna Metro and the Mosaic District, this location offers an ideal setup for daily commuting. The property borders mature tree line in front of a protective sound wall that balances highway accessibility with neighborhood privacy. This house is just beautiful and pristine! Video and Audio systems are in place in house. Floor plans and plat in photos, Special Features in documents
Property Features
Property Type: Residential - Single Family
Basement: Yes
Basement: Walkout Level, Windows
Cooling: Central A/C, Ceiling Fan(s)
Fireplaces: 1
Fuel Type: Natural Gas
Garage: 2
Heating: Forced Air
Home Style: Colonial
Lot Size: 0.36 Acres
Roof Type: Composite
Stories: 3.0
Taxes: $15,856
Year Built: 2013
Feature Descriptions
Additional Structures: Above Grade, Below Grade
Appliances: Built-In Microwave, Cooktop, Dryer, Disposal, Dishwasher, Washer, Oven - Double
Days on Site: 16
Exterior: Brick, Vinyl Siding
Exterior: Sidewalks
Fencing: Rear, Wood
Fireplace: Gas/Propane
Flooring: Hardwood, Carpet
HOA Fee: $135.00/Monthly
Interior: Walk-in Closet(s), Wood Floors, Butlers Pantry, Ceiling Fan(s), Floor Plan - Open, Kitchen - Gourmet, Recessed Lighting, Family Room Off Kitchen, Skylight(s), Pantry, Kitchen - Table Space, Kitchen - Island, Formal/Separate Dining Room, Crown Moldings, Chair Railings, Bathroom - Soaking Tub
Location: Corner Lot/Unit
Lot: Adjoins - Open Space, Cul-de-sac, No Thru Street, Partly Wooded, Sloping
Lot Dimensions: 0.36 Acre(S)
Number of Rooms: 14
Parking Features: Asphalt Driveway
Parking Notes: 2 Total Parking Spaces
Pet Restrictions: Cats OK, Dogs OK
Rooms: Living Room, Dining Room, Primary Bedroom, Bedroom 2,Bedroom 3,Bedroom 4,Kitchen, Family Room, Study, Sun/Florida Room, Recreation Room, Storage Room, Bathroom 2,Bathroom 3,Bonus Room, Primary Bathroom, Full Bath, Half Bath, Additional Bedroom
Sewer: Public Sewer
Special View Info: Scenic Vista, Trees/Woods
SQFT Above Finished: 4424
SQFT Below Finished: 2000
SQFT Total Finished: 6424
Structure Type: Detached
Total Garage/Parking Spaces: 2
Water: Public
Windows: Double Hung, Low-E
Wooded: Yes
Room Sizes
Primary Bedroom: 17 x 15 Level - Upper 1
Bedroom 2: 13 x 12 Level - Upper 1
Bedroom 3: 13 x 12 Level - Upper 1
Bedroom 4: 14 x 10 Level - Upper 1
Living Room: 13 x 12 Level - Main
Dining Room: 15 x 13 Level - Main
Study: 12 x 11 Level - Main
Kitchen: 29 x 13 Level - Main
Family Room: 21 x 16 Level - Main
Sun/Florida Room: 19 x 12 Level - Main
Local Schools
High School: FALLS CHURCH
Middle School: JACKSON
Elementary School: FAIRHILL
School District: FAIRFAX COUNTY PUBLIC SCHOOLS
Listed By / Shown By
Listed By
Agency Name: Long & Foster Real Estate, Inc.
Agency Phone: 7035732600
Shown By
Agent Name: Jim Dunn
Agent Phone: (804) 864-0323
Agency Title: Joyner Fine Properties

Estimate Your Payment
Estimated Payment
$ 9,076.24 per month $7,331.99 Principal & Interest $1,321.33 Property Tax $422.92 Homeowner's InsuranceChange Payment Information




©Joyner Fine Properties - Seller will consider paying buyer agent compensation based upon the terms and conditions of any offer made. Said compensation to be negotiated in the purchase agreement.
Privacy Policy / DMCA Notice / ADA Accessibility


This site is hosted, designed and copyright
© 1994 - 2026 by
Delta Media Group, Inc. -- Patent Pending --
Agency License Information: Joyner Fine Properties and its agents are licensed in the Commonwealth of Virginia.
8901 Hargrove Court | MLS# VAFX2344030
This single family home located at 8901 Hargrove Court, Fairfax, VA 22031 is currently listed for sale with an asking price of $1,449,999. This property was built in 2013 and has 5 bedrooms and 4 full and 1 partial baths with 6424 sq. ft. Hargrove Court is located in the FAIRFIELD MANOR subdivision within the FAIRFAX COUNTY PUBLIC SCHOOLS school district. Search FAIRFIELD MANOR real estate on www.jimdunnhomes.com today.