




BEDS5
BATHS3 full 1 partial
SQUARE FEET4,555
MLS#VAST2054414
STATUSACTIVE
PROPERTY TYPEResidential - Single Family
SUBDIVISIONMILLBROOK
SCHOOLSTAFFORD COUNTY PUBLIC SCHOOLS
Property Description
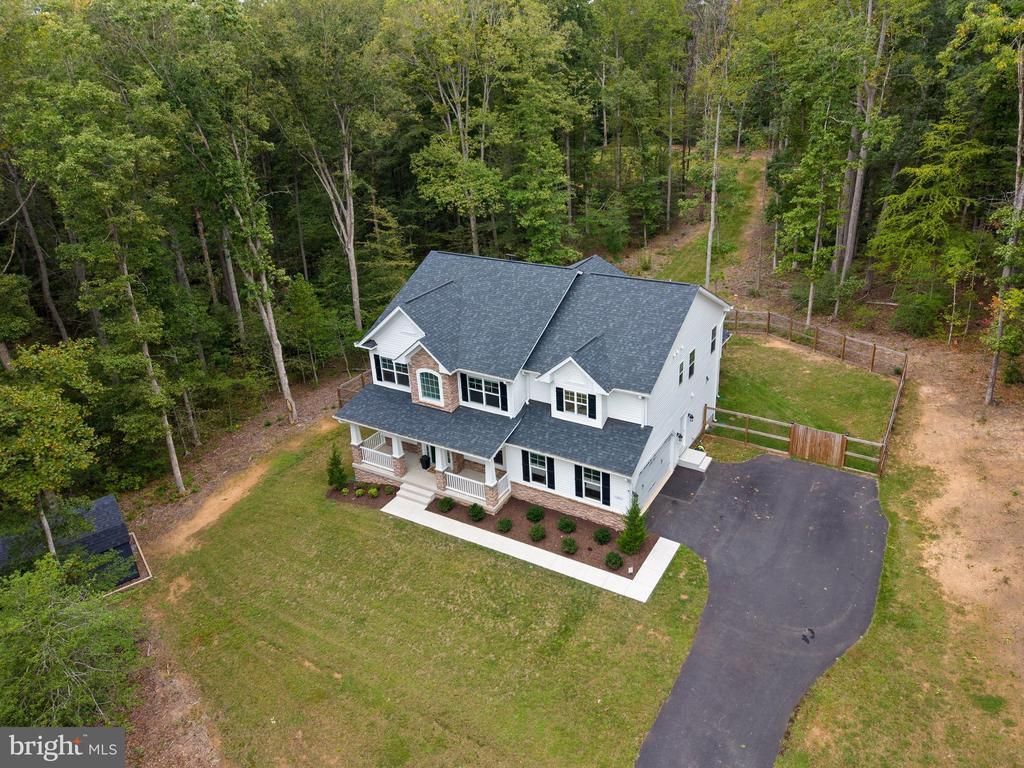
Welcome to 6 Helm Court, a beautifully upgraded 2024 Sullivan model by JD Stonehill Homes, set on 5.05 private, wooded acres in Stafford. With 5 bedrooms, 3.5 baths and approximately 4,555 finished square feet across three levels, this home blends refined interiors with the peace and beauty of its natural setting. An additional approximately 449 square feet of unfinished lower-level storage provides even more usable space beyond the finished total. A two-story foyer opens to a dramatic two-story family room, where the soaring floor-to-ceiling stone fireplace brings the wow factor. Expansive windows fill the room with natural light and frame the surrounding woods. A 6-foot family-room extension adds even more space to the main living area. The gourmet kitchen features Level 3 quartz countertops, a large contrasting island, white cabinetry, white farmhouse-style apron-front sink, Whirlpool stainless-steel appliances including gas cooktop, built-in microwave, dishwasher and refrigerator, plus GE double wall ovens. A full-height tile backsplash extends to the ceiling behind the stainless-steel hood. Just off the kitchen, the sunroom offers a vaulted ceiling and direct deck access. The home was thoughtfully upgraded from the start with a premium 5-acre walkout homesite, Craftsman elevation, side-load garage, family-room extension, sunroom, two-story stone fireplace, upgraded flooring and tile, additional recessed lighting and refined stair details. The upstairs hall and primary bedroom feature LVP flooring, complemented by an elegant bronze stair railing. The spacious primary suite has a tray ceiling and beautifully upgraded bath with freestanding soaking tub, double vanity and oversized shower with three shower heads, including a rainfall head, plus a builder-framed niche and tile carried to the ceiling. Custom details include color-washed walls and ceilings, statement wallpaper, deep accent colors, chair rail, decorative picture-frame molding, custom millwork and trim. Lutron remote-controlled window treatments with near-blackout capability add privacy, light control and convenience. The fully finished walkout lower level adds approximately 1,359 finished square feet with an expansive recreation room, fifth bedroom with walk-in closet, full bath and separate bonus/flex room. Approximately 449 additional unfinished square feet provide substantial storage. Outside, a spacious TimberTech deck with stairs overlooks the wooded acreage, while the walkout lower level opens to a stamped-concrete patio with firepit. A propane gas line is already run to the deck for a future grill. The fenced backyard creates a defined outdoor space while preserving the natural beauty beyond, and a 12' x 20' shed provides additional storage. Additional features include two 50-gallon propane water heaters providing 100 gallons of hot-water capacity, whole-house water filtration, two-zone HVAC, private well and septic, security cameras, video doorbell and seller-owned Starlink equipment that can convey. For buyers considering new construction, 6 Helm offers something harder to replicate: a nearly new home that already feels established, refined and complete. The expanded floor plan, finished walkout lower level, upgraded kitchen and baths, custom finishes, Lutron near-blackout remote window treatments, deck, patio, firepit, fenced yard, shed and utility upgrades are already in place—all surrounded by the privacy and beauty of five wooded acres. ***Potential VA loan assumption opportunity at a 6.625% fixed interest rate, subject to buyer qualification and formal approval by M&T Bank. Contact listing agent for details.*** Refined living, surrounded by nature.
Property Features
Property Type: Residential - Single Family
Basement: Yes
Basement: Full
Cooling: Heat Pump(s), Central A/C, Ceiling Fan(s)
Fireplaces: 1
Fuel Type: Electric
Garage: 2
Heating: Heat Pump(s)
Home Style: Craftsman
Lot Size: 5.05 Acres
Roof Type: Architectural Shingle
Stories: 3.0
Taxes: $8,622
Year Built: 2024
Feature Descriptions
Additional Structures: Above Grade, Below Grade
Appliances: Built-In Microwave, Cooktop, Dishwasher, Disposal, Icemaker, Microwave, Oven - Double, Oven - Wall, Range Hood, Refrigerator, Six Burner Stove, Stainless Steel Appliances, Water Heater
Days on Site: 17
Exterior: Stone, Vinyl Siding
Exterior: Bump-outs, Extensive Hardscape, Exterior Lighting, Gutter System, Outbuilding(s), Satellite Dish, Secure Storage
Fencing: Rear, Split Rail, Other, Fully
Fireplace: Stone, Fireplace - Glass Doors, Gas/Propane
Flooring: Luxury Vinyl Plank, Ceramic Tile, Partially Carpeted
Interior: Kitchen - Eat-In, Kitchen - Gourmet, Kitchen - Island, Kitchen - Table Space, Pantry, Recessed Lighting, Upgraded Countertops, Walk-in Closet(s), Window Treatments, Primary Bath(s), Formal/Separate Dining Room, Floor Plan - Open, Family Room Off Kitchen, Dining Area, Ceiling Fan(s), Carpet, Breakfast Area, Bathroom - Walk-In Shower, Bathroom - Tub Shower, Bathroom - Soaking Tub, Air Filter System
Location: Rural
Lot: Backs to Trees, Partly Wooded, Rear Yard, Front Yard, Landscaping, Secluded, SideYard(s), Trees/Wooded, Private, Level
Lot Dimensions: 5.05 Acre(S)
Parking Features: Asphalt Driveway, Paved Driveway, Paved Parking, Private
Parking Notes: 6 Total Parking Spaces
Pet Restrictions: No Pet Restrictions
Sewer: Private Septic Tank
Special View Info: Trees/Woods
SQFT Above Finished: 3196
SQFT Below Finished: 1359
SQFT Total Finished: 4555
Structure Type: Detached
Total Garage/Parking Spaces: 6
Utilities: Electric Available, Propane
Water: Private
Windows: Double Hung, Double Pane, Screens, Sliding
Wooded: Yes
Local Schools
High School: MOUNTAIN VIEW
Middle School: A. G. WRIGHT
Elementary School: MARGARET BRENT
School District: STAFFORD COUNTY PUBLIC SCHOOLS
Listed By / Shown By
Listed By
Agency Name: Pearson Smith Realty LLC
Agency Phone: 5713861075
Shown By
Agent Name: Jim Dunn
Agent Phone: (804) 864-0323
Agency Title: Joyner Fine Properties

Estimate Your Payment
Estimated Payment
$ 6,199.88 per month $5,182.45 Principal & Interest $718.50 Property Tax $298.93 Homeowner's InsuranceChange Payment Information




©Joyner Fine Properties - Seller will consider paying buyer agent compensation based upon the terms and conditions of any offer made. Said compensation to be negotiated in the purchase agreement.
Privacy Policy / DMCA Notice / ADA Accessibility


This site is hosted, designed and copyright
© 1994 - 2026 by
Delta Media Group, Inc. -- Patent Pending --
Agency License Information: Joyner Fine Properties and its agents are licensed in the Commonwealth of Virginia.
6 Helm Court | MLS# VAST2054414
This single family home located at 6 Helm Court, Stafford, VA 22556 is currently listed for sale with an asking price of $1,024,900. This property was built in 2024 and has 5 bedrooms and 3 full and 1 partial baths with 4555 sq. ft. Helm Court is located in the MILLBROOK subdivision within the STAFFORD COUNTY PUBLIC SCHOOLS school district. Search MILLBROOK real estate on www.jimdunnhomes.com today.