




BEDS2
BATHS1 full
SQUARE FEET978
MLS#VAFX2338392
STATUSACTIVE
PROPERTY TYPEResidential - Condominium
SUBDIVISIONCARDINAL FOREST
SCHOOLFAIRFAX COUNTY PUBLIC SCHOOLS
Property Description
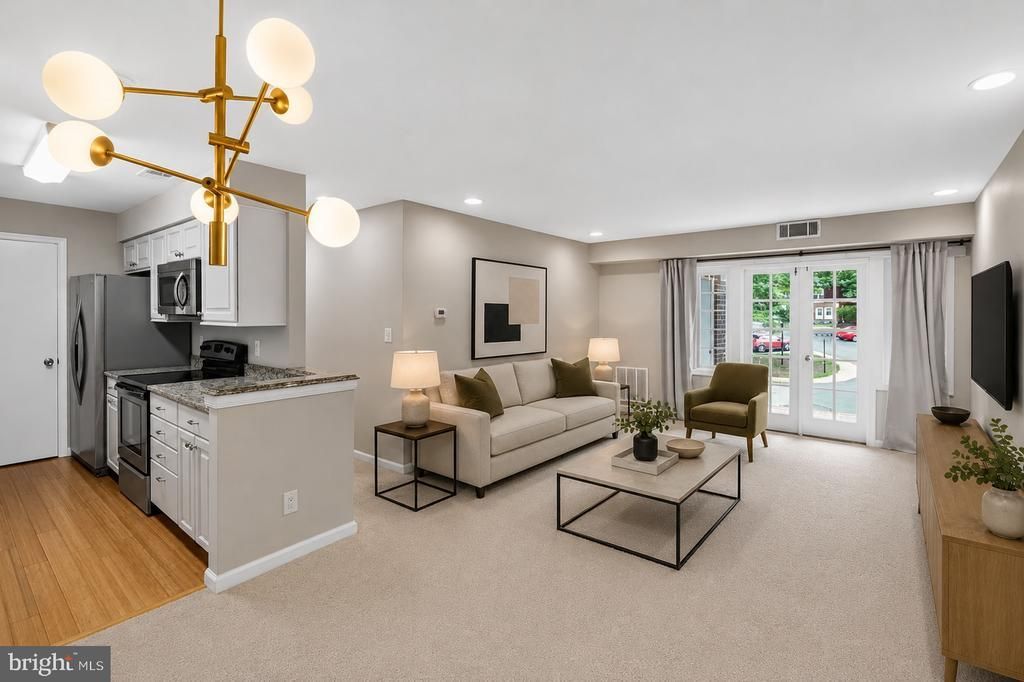
Fully renovated two bedroom, one bath directly across from the community pool. Brand new kitchen with all new appliances, fully renovated bath, and washer and dryer in the unit. Cardinal Forest features an outdoor pool, tennis, basketball, playgrounds, walking paths and a clubhouse, with a condo fee covering gas, water, sewer, trash, snow, landscaping, pest control, exterior maintenance and roof, and master insurance. Minutes to Old Keene Mill and Rolling Road, Cardinal Forest Plaza, Springfield Town Center, Lake Accotink Park, I-395, I-495, I-95 and the Fairfax County Parkway. Franconia-Springfield Metro, VRE, and express bus to the Pentagon all close by. Cardinal Forest Elementary, Irving Middle, West Springfield High. Renovated, low maintenance, and in the best spot in the community.
Property Features
Property Type: Residential - Condominium
Cooling: Central A/C
Fuel Type: Natural Gas
Heating: Forced Air
Home Style: Colonial
Stories: 1.0
Taxes: $3,844
Year Built: 1968
Feature Descriptions
Additional Structures: Above Grade, Below Grade
Appliances: Built-In Microwave, Dishwasher, Disposal, Dryer, Dryer - Electric, Exhaust Fan, Icemaker, Oven/Range - Electric, Refrigerator, Stainless Steel Appliances, Washer, Water Heater
Building Name: CARDINAL FOREST CONDO
Community Amenities: Basketball Courts, Common Grounds, Extra Storage, Party Room, Pool - Outdoor, Swimming Pool, Tennis Courts, Tot Lots/Playground
Condo/Coop Fee: $499.00/Monthly
Exterior: Street Lights
Flooring: Carpet
Interior: Entry Level Bedroom, Floor Plan - Traditional, Pantry, Primary Bath(s), Bathroom - Tub Shower, Upgraded Countertops, Walk-in Closet(s), Window Treatments, Wood Floors
Pet Restrictions: Cats OK, Dogs OK
Rooms: Living Room, Dining Room, Primary Bedroom, Bedroom 2,Kitchen, Bathroom 1
Sewer: Public Sewer
SQFT Above Finished: 978
SQFT Total Finished: 978
Structure Type: Unit/Flat/Apartment
Water: Public
Windows: Double Pane, Energy Efficient, Vinyl Clad
Local Schools
High School: WEST SPRINGFIELD
School District: FAIRFAX COUNTY PUBLIC SCHOOLS
Listed By / Shown By
Listed By
Agency Name: Wasinger & Co Properties, LLC.
Agency Phone: 7038285660
Shown By
Agent Name: Jim Dunn
Agent Phone: (804) 864-0323
Agency Title: Joyner Fine Properties

Estimate Your Payment
Estimated Payment
$ 1,924.80 per month $1,516.96 Principal & Interest $320.33 Property Tax $87.50 Homeowner's InsuranceChange Payment Information




©Joyner Fine Properties - Seller will consider paying buyer agent compensation based upon the terms and conditions of any offer made. Said compensation to be negotiated in the purchase agreement.
Privacy Policy / DMCA Notice / ADA Accessibility


This site is hosted, designed and copyright
© 1994 - 2026 by
Delta Media Group, Inc. -- Patent Pending --
Agency License Information: Joyner Fine Properties and its agents are licensed in the Commonwealth of Virginia.
5905 Noblestown Road , Unit F | MLS# VAFX2338392
This condo located at 5905 Noblestown Road , Unit F, Springfield, VA 22152 is currently listed for sale with an asking price of $300,000. This property was built in 1968 and has 2 bedrooms and 1 full baths with 978 sq. ft. Noblestown Road , Unit F is located in the CARDINAL FOREST subdivision within the FAIRFAX COUNTY PUBLIC SCHOOLS school district. Search CARDINAL FOREST real estate on www.jimdunnhomes.com today.