




BEDS4
BATHS3 full
SQUARE FEET3,408
MLS#VAFX2345856
STATUSACTIVE
PROPERTY TYPEResidential - Single Family
SUBDIVISIONGLEN ALDEN
SCHOOLFAIRFAX COUNTY PUBLIC SCHOOLS
Property Description
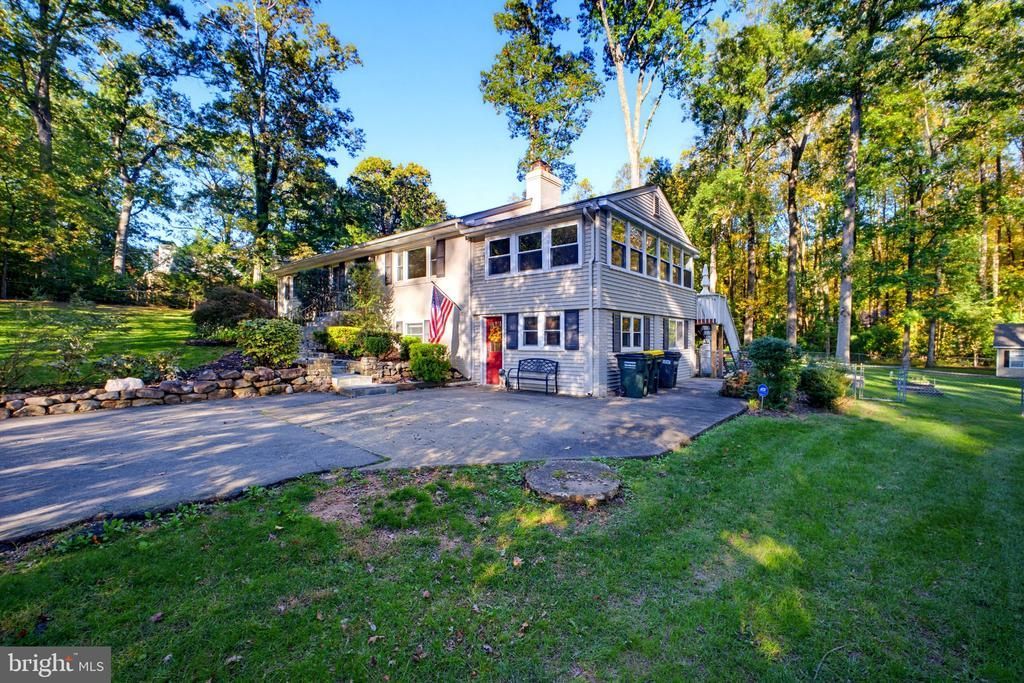
Stunning 4-Bed, 3-Bath Home on 1 Acre — No HOA! This is a special one. Set on a private one-acre lot with a fully fenced backyard and no HOA, this beautifully reimagined raised bungalow has been thoughtfully modernized from top to bottom. With 4 bedrooms, 3 full bathrooms, and 3,468 total square feet across two levels, its inviting interiors and expansive outdoor space offer privacy, serenity, and room to breathe. A welcoming foyer leads into an elegant living room, where a double-sided fireplace shares its warmth with an extraordinary sunroom. With views into the surrounding trees, this inviting space feels like a forest retreat—a place to linger over morning coffee or settle in at the end of the day. The high-end kitchen renovation, completed in August 2024, brings fresh style and thoughtful conveniences to the heart of the home. Updated appliances, including a double oven and wine refrigerator, make everyday meals and entertaining a pleasure, while a built-in reverse osmosis system adds filtered drinking water right at hand. Professionally refinished original wood floors preserve the home’s warmth and character, and there is no carpeting anywhere in the house. Two bedrooms occupy the main level, including a primary suite with an expansive walk-in closet and its own washer and dryer. A separate full bathroom serves the second bedroom. Both upstairs bathrooms were completely remodeled in 2023. The lower level has its own entrance and offers another 1,734 square feet, with two additional bedrooms featuring newer wood-look vinyl flooring, a full bathroom, and a second laundry setup. A classic wood-burning fireplace makes the living space especially inviting, while an unfinished area provides potential for an additional bedroom. Outside, the extraordinary setting is a highlight of its own: a broad, flat one-acre lot with an expansive, fully fenced backyard and room to truly spread out. Imagine a flourishing garden, a hammock beneath the trees, or your own peaceful spot to spend the day outside. A large shed with an upper loft and riding-mower ramp keeps outdoor essentials neatly tucked away. All this breathing room comes with the convenience of Costco and Wegmans just a few miles away. Thoughtful improvements extend beyond the finishes, including a Carrier HVAC system with Wi-Fi controls, added attic insulation, whole-house water filtration with UV disinfection, and a tankless electric water heater—all installed in 2023. Additional updates include an ADT security system, chimney improvements, and a sump pump with battery backup installed in September 2025. From its elegant gathering spaces to its remarkable sunroom and expansive grounds, this home offers room to settle in and spread out.
Property Features
Property Type: Residential - Single Family
Basement: Yes
Basement: Daylight, Partial, Combination, Fully Finished, Outside Entrance, Walkout Level
Cooling: Central A/C
Fireplaces: 1
Fuel Type: Electric
Heating: Forced Air
Home Style: Raised Ranch/Rambler
Lot Size: 1.00 Acres
Stories: 2.0
Taxes: $9,399
Year Built: 1961
Feature Descriptions
Additional Structures: Above Grade, Below Grade
Appliances: Cooktop - Down Draft, Dishwasher, Oven - Wall, Oven - Single, Refrigerator, Stainless Steel Appliances, Washer, Dryer, Disposal, Icemaker, Extra Refrigerator/Freezer, Water Heater - Tankless
Days on Site: 6
Exterior: Brick, Vinyl Siding
Fireplace: Double Sided
Lot Dimensions: 1.00 Acre(S)
Parking Notes: 4 Total Parking Spaces
Pet Restrictions: No Pet Restrictions
Sewer: Approved System, Gravity Sept Fld
Special View Info: Trees/Woods
SQFT Above Finished: 1704
SQFT Below Finished: 1704
SQFT Total Finished: 3408
Structure Type: Detached
Total Garage/Parking Spaces: 4
Water: Well
Local Schools
High School: WOODSON
Middle School: FROST
Elementary School: FAIRFAX VILLA
School District: FAIRFAX COUNTY PUBLIC SCHOOLS
Listed By / Shown By
Listed By
Agency Name: Fairfax Realty Select
Agency Phone: 7035338660
Shown By
Agent Name: Jim Dunn
Agent Phone: (804) 864-0323
Agency Title: Joyner Fine Properties

Estimate Your Payment
Estimated Payment
$ 6,933.69 per month $5,815.03 Principal & Interest $783.25 Property Tax $335.42 Homeowner's InsuranceChange Payment Information




©Joyner Fine Properties - Seller will consider paying buyer agent compensation based upon the terms and conditions of any offer made. Said compensation to be negotiated in the purchase agreement.
Privacy Policy / DMCA Notice / ADA Accessibility


This site is hosted, designed and copyright
© 1994 - 2026 by
Delta Media Group, Inc. -- Patent Pending --
Agency License Information: Joyner Fine Properties and its agents are licensed in the Commonwealth of Virginia.
4709 Holly Avenue | MLS# VAFX2345856
This single family home located at 4709 Holly Avenue, Fairfax, VA 22030 is currently listed for sale with an asking price of $1,150,000. This property was built in 1961 and has 4 bedrooms and 3 full baths with 3408 sq. ft. Holly Avenue is located in the GLEN ALDEN subdivision within the FAIRFAX COUNTY PUBLIC SCHOOLS school district. Search GLEN ALDEN real estate on www.jimdunnhomes.com today.