




BEDS4
BATHS3 full
SQUARE FEET3,096
MLS#VAFQ2023780
STATUSACTIVE
PROPERTY TYPEResidential - Single Family
SCHOOLFAUQUIER COUNTY PUBLIC SCHOOLS
Property Description
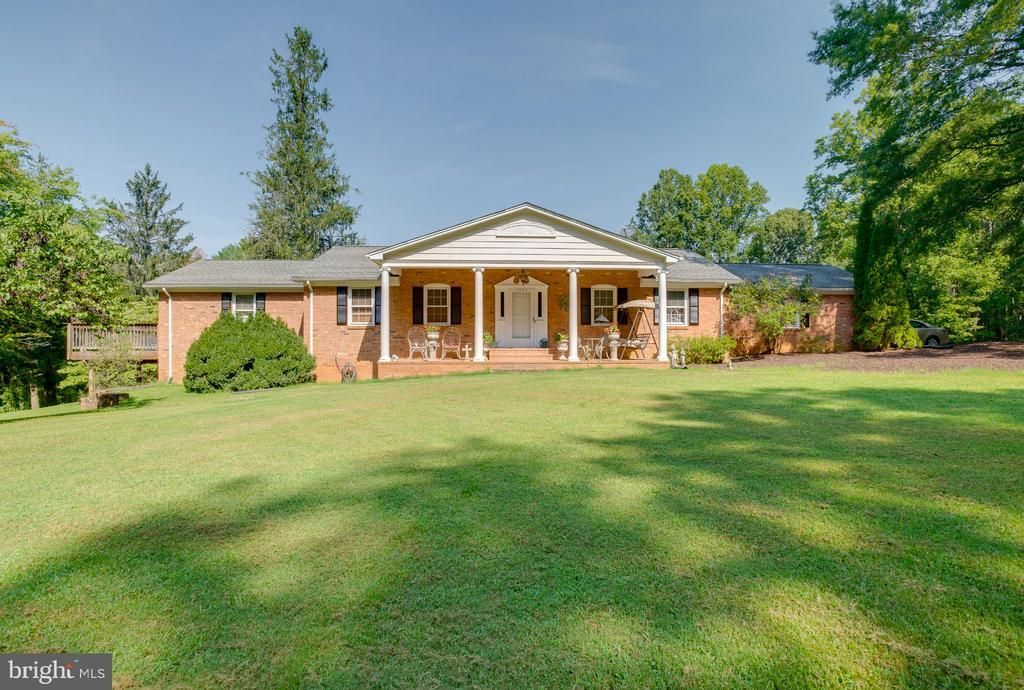
Large all brick rambler on almost 5 acres. Main level has country kitchen with table space and pantry. Granite counters and tiled backsplash set off the lovely newer appliances. Formal dining room with French doors to slate patio. Living room and 3 bedrooms and 2 baths complete the main level. Primary bath has huge walk in shower. Basement is finished as a separate apartment with exterior entrance and own parking. 1 bedroom and 1 bath, kitchen and living area. Property has a separate home that has 2 bedrooms and 2 baths, kitchen, family room and living areas. Additional 3 car garage with extra bay for storage. There is a large swim spa that is ready for your relaxation. This home is perfect as a rental income or multi family. A great serene retreat!! Call today! Property has two addresses for the homes 4530 Anns Lane and 4528 Anns Lane.
Property Features
Property Type: Residential - Single Family
Basement: Yes
Basement: Other, Windows, Walkout Level, Garage Access, Fully Finished, Heated, Improved, Interior Access, Outside Entrance
Cooling: Window Unit(s)
Fireplaces: 2
Fuel Type: Electric
Garage: 5
Heating: Baseboard - Electric
Home Style: Ranch/Rambler
Lot Size: 4.95 Acres
Roof Type: Architectural Shingle
Stories: 2.0
Taxes: $7,113
Year Built: 1975
Feature Descriptions
Accessibility: Level Entry - Main
Additional Structures: Above Grade, Below Grade
Appliances: Cooktop, Dishwasher, Dryer, Oven - Double, Oven - Wall, Refrigerator, Washer, Water Heater
Exterior: Brick
Exterior: Exterior Lighting, Hot Tub, Outbuilding(s)
Fireplace: Mantel(s), Brick, Screen, Wood
Flooring: Carpet, Hardwood, Vinyl
Interior: 2nd Kitchen, Ceiling Fan(s), Curved Staircase, Dining Area, Entry Level Bedroom, Floor Plan - Traditional, Formal/Separate Dining Room, Kitchen - Country, Kitchen - Eat-In, Kitchen - Table Space, Pantry, Primary Bath(s), Recessed Lighting, Spiral Staircase, Upgraded Countertops, Window Treatments, WhirlPool/HotTub, Wood Floors
Lot: Backs to Trees, Corner, Front Yard, Rear Yard, Rural
Lot Dimensions: 4.95 Acre(S)
Parking Features: Gravel Driveway
Parking Notes: 15 Total Parking Spaces
Sewer: On Site Septic
SQFT Above Finished: 2376
SQFT Below Finished: 720
SQFT Total Finished: 3096
Structure Type: Detached
Total Garage/Parking Spaces: 15
Water: Well
Local Schools
School District: FAUQUIER COUNTY PUBLIC SCHOOLS
Listed By / Shown By
Listed By
Agency Name: Century 21 Redwood Realty
Agency Phone: 7037901850
Shown By
Agent Name: Jim Dunn
Agent Phone: (804) 864-0323
Agency Title: Joyner Fine Properties

Estimate Your Payment
Estimated Payment
$ 4,865.97 per month $4,040.18 Principal & Interest $592.75 Property Tax $233.04 Homeowner's InsuranceChange Payment Information




©Joyner Fine Properties - Seller will consider paying buyer agent compensation based upon the terms and conditions of any offer made. Said compensation to be negotiated in the purchase agreement.
Privacy Policy / DMCA Notice / ADA Accessibility


This site is hosted, designed and copyright
© 1994 - 2026 by
Delta Media Group, Inc. -- Patent Pending --
Agency License Information: Joyner Fine Properties and its agents are licensed in the Commonwealth of Virginia.
4528 Anns Lane | MLS# VAFQ2023780
This single family home located at 4528 Anns Lane, Bealeton, VA 22712 is currently listed for sale with an asking price of $799,000. This property was built in 1975 and has 4 bedrooms and 3 full baths with 3096 sq. ft. Anns Lane is located within the FAUQUIER COUNTY PUBLIC SCHOOLS school district. Search Bealeton real estate on www.jimdunnhomes.com today.