




BEDS6
BATHS4 full 1 partial
SQUARE FEET5,550
MLS#VALO2137736
STATUSACTIVE
PROPERTY TYPEResidential - Single Family
SCHOOLLOUDOUN COUNTY PUBLIC SCHOOLS
Property Description
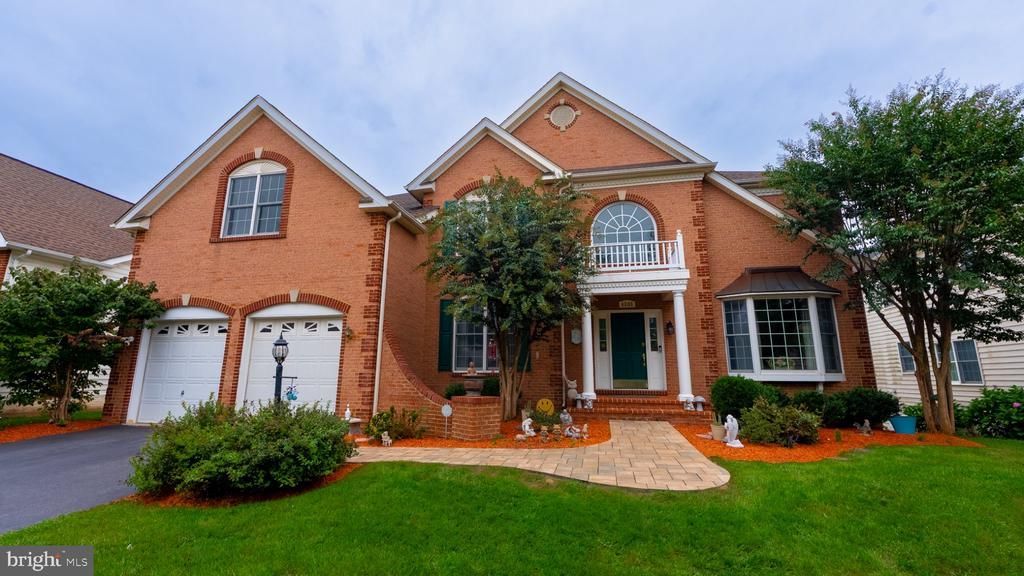
Bring Your Golf Cart and Ride Straight from Your Garage to the 18-Hole South Riding Golf Course! Nestled in a serene neighborhood, this exquisite tranditional-style brick front residence, built in 2004, offers a harmonious blend of elegance, comfort, and exceptional updates throughout. Boasting over 5,000 square feet of living space, this impressive detached home is designed for those who appreciate spacious living, modern improvements, and a warm, inviting atmosphere. As you step inside, you are greeted by a spacious foyer that leads to expansive living areas filled with natural light, creating a bright and welcoming ambiance. The home features a cozy fireplace, perfect for intimate gatherings or relaxing evenings with loved ones. Fresh paint and new flooring add a refreshed feel, enhancing the home’s appeal and making it ready for its next owners to enjoy. The gourmet kitchen is a culinary enthusiast’s dream, offering ample counter space and quality appliances, including a newer stainless steel refrigerator. Whether you’re hosting a dinner party or enjoying a casual breakfast, this kitchen provides the perfect setting for everyday living and entertaining. With six generously sized bedrooms, this home offers plenty of space for family, guests, a home office, or additional flex space. The luxurious primary suite serves as a private retreat, featuring an en-suite bathroom with dual vanities, a soaking tub, and a separate shower for a spa-like experience. The finished basement provides additional versatile living space and features a newly updated bathroom, making it ideal for guests, recreation, a home theater, or a private entertainment area. Step outside and enjoy the beautifully updated outdoor living spaces! The new Trex deck provides the perfect setting for summer barbecues, outdoor dining, and relaxing evenings. Beneath the deck, updates have been done to preseve the longevity of your investment! Additional improvements include a newer roof, new garage flooring, fresh interior paint throughout, and shining new flooring in the upper level, reflecting the pride of ownership and ongoing care invested in this exceptional property. Enjoy the convenience of having your golf cart ready to take you directly from your garage to the renowned 18-hole South Riding Golf Course! Whether you’re an avid golfer or simply enjoy an active lifestyle, this unique feature adds an extra level of convenience and enjoyment to everyday living. Enjoy the tranquility of suburban living while remaining just a short drive from shopping, dining, parks, and other recreational amenities. With its impressive size, six bedrooms, finished basement, extensive updates, and exceptional golf-course convenience, this home offers a wonderful combination of space, comfort, and lifestyle. This is more than just a house—it’s a place to call home. Meticulously cared for throughout years of proud ownership, this exceptional residence offers numerous improvements and inviting spaces both inside and out. Don’t miss the opportunity to make this beautiful property your own! Some other noteworthy upgrades: 1, new crystal chandelier in the dinning room 2, New hardwood floors the whole upstairs level 3, New bathroom in the basement including walk-in shower 4, New stone walkway in the front entrance 5, New walk-in shower in the master's bedroom 6, New walkway connecting the basement entrance to the deck. 7, New gravel under the entire deck 8, New luxury crystal ceilings light upstairs hallway 9, New water heater 10, New AC unit 11, New painting the whole house 12, New garage floor painted 13, New kitchen counter in the basement 14. New motorized blinded & shades.
Property Features
Property Type: Residential - Single Family
Basement: Yes
Basement: Full
Cooling: Central A/C
Fireplaces: 1
Fuel Type: Electric
Garage: 2
Heating: Heat Pump(s)
Home Style: Transitional
Lot Size: 0.20 Acres
Roof Type: Unknown
Stories: 3.0
Taxes: $8,758
Year Built: 2004
Feature Descriptions
Additional Structures: Above Grade, Below Grade
Days on Site: 16
Exterior: Masonry
HOA Fee: $150.00/Monthly
Lot Dimensions: 0.20 Acre(S)
Parking Notes: 2 Total Parking Spaces
Pet Restrictions: Cats OK, Dogs OK
SQFT Above Finished: 5550
SQFT Total Finished: 5550
Structure Type: Detached
Total Garage/Parking Spaces: 2
Water: Public
Local Schools
School District: LOUDOUN COUNTY PUBLIC SCHOOLS
Listed By / Shown By
Listed By
Agency Name: Fathom Realty
Agency Phone: 7034417994
Shown By
Agent Name: Jim Dunn
Agent Phone: (804) 864-0323
Agency Title: Joyner Fine Properties

Estimate Your Payment
Estimated Payment
$ 8,752.15 per month $7,584.82 Principal & Interest $729.83 Property Tax $437.50 Homeowner's InsuranceChange Payment Information




©Joyner Fine Properties - Seller will consider paying buyer agent compensation based upon the terms and conditions of any offer made. Said compensation to be negotiated in the purchase agreement.
Privacy Policy / DMCA Notice / ADA Accessibility


This site is hosted, designed and copyright
© 1994 - 2026 by
Delta Media Group, Inc. -- Patent Pending --
Agency License Information: Joyner Fine Properties and its agents are licensed in the Commonwealth of Virginia.
43165 Valiant Drive | MLS# VALO2137736
This single family home located at 43165 Valiant Drive, Chantilly, VA 20152 is currently listed for sale with an asking price of $1,499,999. This property was built in 2004 and has 6 bedrooms and 4 full and 1 partial baths with 5550 sq. ft. Valiant Drive is located within the LOUDOUN COUNTY PUBLIC SCHOOLS school district. Search Chantilly real estate on www.jimdunnhomes.com today.