




BEDS4
BATHS2 full 1 partial
SQUARE FEET2,402
MLS#VALO2131528
STATUSACTIVE
PROPERTY TYPEResidential - Townhouse
SUBDIVISIONCD SMITH
SCHOOLLOUDOUN COUNTY PUBLIC SCHOOLS
Property Description
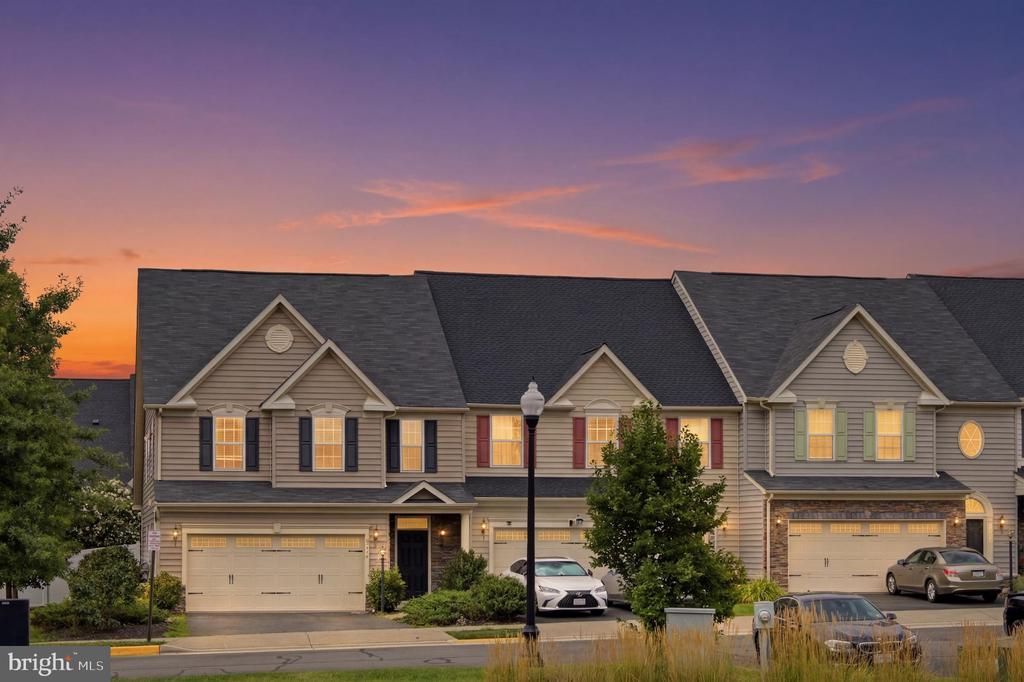
Beautiful End-Unit Villa with a Rare Main-Level Primary Suite Welcome to this beautiful two-level end-unit villa offering 3 spacious bedrooms, 2 full bathrooms, and 1 half bath. A standout feature of this home is the rare main-level primary suite, providing the convenience of one-level living. The spacious primary bedroom includes a private en-suite bathroom, offering comfort, privacy, and accessibility. The main level also features an open-concept living and dining area along with a gourmet kitchen equipped with stainless steel appliances, ample cabinetry, and generous counter space—perfect for everyday living and entertaining. Upstairs, you'll find two additional bedrooms and a full bathroom, providing plenty of space for family, guests, or a home office. Step outside to enjoy the beautifully fenced backyard featuring a stone paver patio, creating the perfect space for outdoor dining, entertaining, or relaxing. Additional highlights include ample parking around the home and a convenient location close to shopping, dining, parks, and major commuter routes. Don't miss this exceptional opportunity to own an end-unit villa featuring a highly desirable main-level primary suite!
Property Features
Property Type: Residential - Townhouse
Cooling: Central A/C
Fuel Type: Natural Gas
Garage: 2
Heating: Central
Lot Size: 0.08 Acres
Stories: 2.0
Taxes: $5,639
Year Built: 2013
Feature Descriptions
Additional Structures: Above Grade, Below Grade
Appliances: Built-In Microwave, Cooktop, Dishwasher, Disposal, Refrigerator, Washer, Dryer, Oven - Wall, Water Heater
Exterior: Lawn Sprinkler, Gutter System
Exterior: Vinyl Siding, Brick
HOA Fee: $131.28/Monthly
Interior: Kitchen - Island, Pantry, Crown Moldings, Entry Level Bedroom, Floor Plan - Open, Sprinkler System, Wood Floors
Lot Dimensions: 0.08 Acre(S)
Number of Rooms: 3
Parking Features: Asphalt Driveway, Unassigned
Parking Notes: 2 Total Parking Spaces
Pet Restrictions: Case by Case Basis
Sewer: Public Septic, Public Sewer
SQFT Above Finished: 2402
SQFT Total Finished: 2402
Structure Type: End of Row/Townhouse
Total Garage/Parking Spaces: 2
Water: Public
Local Schools
High School: JOHN CHAMPE
School District: LOUDOUN COUNTY PUBLIC SCHOOLS
Listed By / Shown By
Listed By
Agency Name: Expert Home Realty LLC
Agency Phone: 5712838084
Shown By
Agent Name: Jim Dunn
Agent Phone: (804) 864-0323
Agency Title: Joyner Fine Properties

Estimate Your Payment
Estimated Payment
$ 4,371.44 per month $3,688.75 Principal & Interest $469.92 Property Tax $212.77 Homeowner's InsuranceChange Payment Information




©Joyner Fine Properties - Seller will consider paying buyer agent compensation based upon the terms and conditions of any offer made. Said compensation to be negotiated in the purchase agreement.
Privacy Policy / DMCA Notice / ADA Accessibility


This site is hosted, designed and copyright
© 1994 - 2026 by
Delta Media Group, Inc. -- Patent Pending --
Agency License Information: Joyner Fine Properties and its agents are licensed in the Commonwealth of Virginia.
41736 Mcdivitt Terrace | MLS# VALO2131528
This townhouse located at 41736 Mcdivitt Terrace , Aldie, VA 20105 is currently listed for sale with an asking price of $729,500. This property was built in 2013 and has 4 bedrooms and 2 full and 1 partial baths with 2402 sq. ft. Mcdivitt Terrace is located in the CD SMITH subdivision within the LOUDOUN COUNTY PUBLIC SCHOOLS school district. Search CD SMITH real estate on www.jimdunnhomes.com today.