




BEDS4
BATHS3 full 1 partial
SQUARE FEET2,092
MLS#VAAX2064078
STATUSPENDING
PROPERTY TYPEResidential - Single Family
SUBDIVISIONDEL RAY
SCHOOLALEXANDRIA CITY PUBLIC SCHOOLS
Property Description
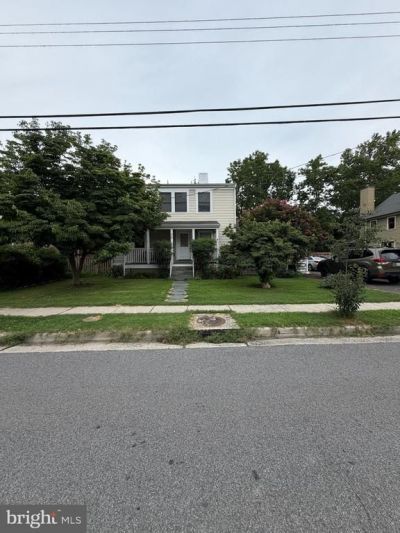
Welcome to 414 E Howell Avenue, a charming 1934 home in the heart of Del Ray offering the character of an established Alexandria neighborhood with thoughtfully updated spaces for modern living. Set on an expansive approximately 8,625-square-foot lot, this 4-bedroom home offers a rare combination of indoor comfort, flexible living space, and an exceptionally spacious backyard. Inside, hardwood floors and abundant natural light create a warm and inviting atmosphere. The living room is a standout with its high ceilings and wonderful natural light, while the beautifully renovated kitchen, completed in 2024, features new cabinetry, countertops, and sink. Just beyond the main living spaces, the sunroom and newer screened porch provide inviting places to enjoy morning coffee, unwind, or entertain while overlooking the backyard. Upstairs are three bedrooms and two updated full baths, including one with a newly renovated shower and jetted tub and another with a newly renovated shower. A convenient half bath is located on the main level. The walk-out lower level adds valuable flexibility with a fourth bedroom, renovated full bath, and separate entrance—ideal for guests, extended family, a home office, or additional living space. Outdoor living is equally impressive. Enjoy a newer screened porch, Trex deck, updated front porch with Trex flooring, and a fully fenced, pet-friendly yard surrounded by beautiful seasonal blooms, including peonies, crepe myrtle, iris, redbud, and more. The property also features a wonderfully productive cherry tree beside the driveway, yielding an abundance of cherries each June—perfect for homemade pies and jam. A young peach tree in the backyard is beginning to mature, adding another special touch to this garden-filled setting. Situated across three lots, the property offers a notably generous backyard for Del Ray—perfect for gatherings, gardening, play, and relaxing outdoors. A garage provides convenient garden and outdoor storage. Additional improvements include a new roof in 2021 and a tankless water heater installed in 2025, complementing the home's thoughtful updates while preserving its warmth and character. One of the home's greatest advantages is its location. Enjoy the walkable and bike-friendly lifestyle that makes Del Ray so beloved, with neighborhood restaurants, shops, parks, schools, recreation, and everyday conveniences nearby. Braddock Road and Potomac Yard Metro stations are approximately a mile away, while convenient access to the GW Parkway and I-395 makes trips to Old Town Alexandria and Washington, DC easy. Nearby recreational opportunities include the YMCA, baseball fields, basketball and tennis courts, running trails, and local arts destinations offering classes for children, teens, and adults. Classy, cozy, and warm, 414 E Howell Avenue offers the space to gather, room to grow, and the unmistakable neighborhood charm that makes Del Ray such a special place to call home.
Property Features
Property Type: Residential - Single Family
Basement: Outside Entrance, Full, Fully Finished, Walkout Stairs
Basement: Yes
Cooling: Central A/C
Fireplaces: 1
Fuel Type: Natural Gas
Garage: 1
Heating: Forced Air
Home Style: Colonial
Lot Size: 0.20 Acres
Roof Type: Composite, Shingle
Stories: 3.0
Taxes: $12,999
Year Built: 1934
Feature Descriptions
Additional Structures: Above Grade, Below Grade
Appliances: Built-In Microwave, Dryer, Washer, Dishwasher, Disposal, Stove
Days on Site: 14
Exterior: Secure Storage
Exterior: Brick, Combination
Fencing: Partially, Rear
Interior: Kitchen - Island, Kitchen - Table Space, Dining Area, Primary Bath(s), Wood Floors, Upgraded Countertops, Floor Plan - Open, Floor Plan - Traditional
Lot: Landscaping, Premium, Level
Lot Dimensions: 0.20 Acre(S)
Parking Notes: 2 Total Parking Spaces
Pet Restrictions: No Pet Restrictions
Rooms: Primary Bedroom, Bedroom 2,Bedroom 3,Bedroom 4,Game Room, Family Room, Study, Exercise Room, Great Room, In-Law/auPair/Suite, Other, Storage Room, Utility Room, Bedroom 6
Sewer: Public Sewer
SQFT Above Finished: 1744
SQFT Below Finished: 348
SQFT Total Finished: 2092
Structure Type: Detached
Total Garage/Parking Spaces: 2
Water: Public
Windows: Double Pane
Local Schools
High School: ALEXANDRIA CITY
Middle School: GEORGE WASHINGTON
Elementary School: MOUNT VERNON
School District: ALEXANDRIA CITY PUBLIC SCHOOLS
Listed By / Shown By
Listed By
Agency Name: RLAH @properties
Agency Phone: 7033909460
Shown By
Agent Name: Jim Dunn
Agent Phone: (804) 864-0323
Agency Title: Joyner Fine Properties

Estimate Your Payment
Estimated Payment
$ 8,838.16 per month $7,331.99 Principal & Interest $1,083.25 Property Tax $422.92 Homeowner's InsuranceChange Payment Information




©Joyner Fine Properties - Seller will consider paying buyer agent compensation based upon the terms and conditions of any offer made. Said compensation to be negotiated in the purchase agreement.
Privacy Policy / DMCA Notice / ADA Accessibility


This site is hosted, designed and copyright
© 1994 - 2026 by
Delta Media Group, Inc. -- Patent Pending --
Agency License Information: Joyner Fine Properties and its agents are licensed in the Commonwealth of Virginia.
414 E Howell Avenue E | MLS# VAAX2064078
This single family home located at 414 E Howell Avenue E, Alexandria, VA 22301 is currently listed for sale with an asking price of $1,450,000. This property was built in 1934 and has 4 bedrooms and 3 full and 1 partial baths with 2092 sq. ft. E Howell Avenue E is located in the DEL RAY subdivision within the ALEXANDRIA CITY PUBLIC SCHOOLS school district. Search DEL RAY real estate on www.jimdunnhomes.com today.