




BEDS3
BATHS1 full
SQUARE FEET875
MLS#VAFX2330118
STATUSACTIVE
PROPERTY TYPEResidential - Single Family
SUBDIVISIONBURGUNDY VILLAGE
SCHOOLFAIRFAX COUNTY PUBLIC SCHOOLS
Property Description
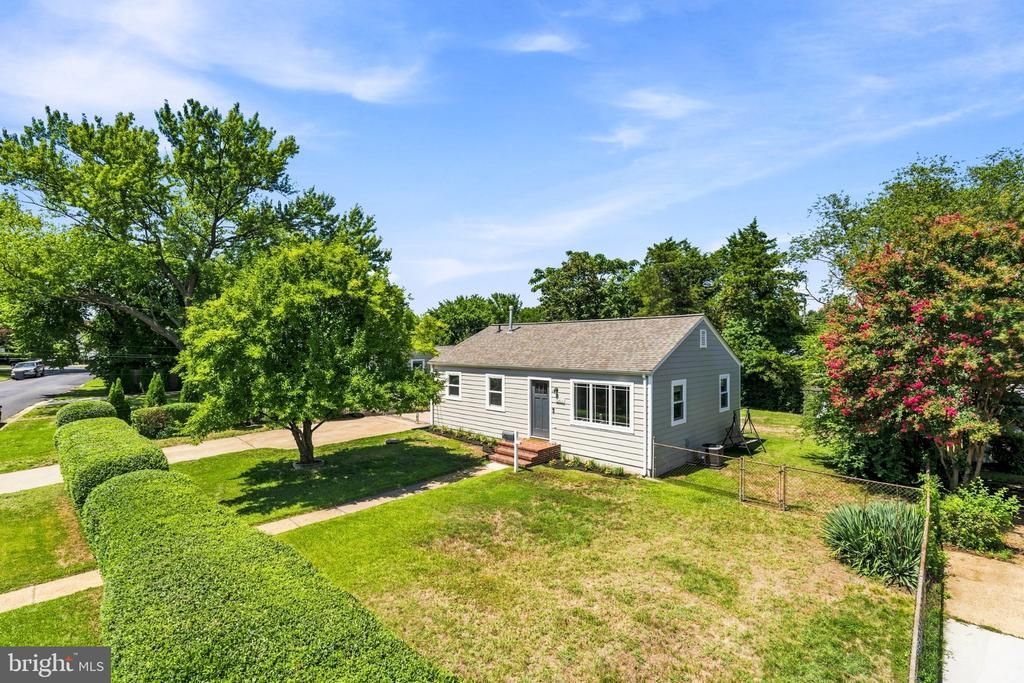
Price Improvement! Welcome home to 3400 Dona Ave, located in the heart of Burgundy Village! This charming 1-level single family home offers 3 bedrooms and a full bathroom all sitting on almost a quarter acre lot with driveway parking. This home was completely renovated between 2021-2022, and the list of updates is impressive: new architectural shingle roof with gutters and downspouts, new HardiPlank siding, Therma-Tru exterior doors, and rebuilt brick stairs at the front and side entrances. Inside, you'll find new Andersen and Simonton windows, refinished hardwood floors, and new light fixtures, ceiling fans, and hardware throughout. The kitchen was completely renovated with quartz countertops, energy-saving appliances, recessed lighting, new cabinets, and a new sink, and the bathroom was fully renovated as well. The reno also included a new gas furnace, air conditioner, and ductwork, plus R30 insulation and storage in the attic. 2023: new electric water heater. Step outside to a fully fenced-in yard lined with privacy bushes, a garden with wildflowers and a plum tree, and a custom shed with electricity alongside a play set. Community at its finest - Burgundy Village has no HOA, and you're just minutes from nearby parks, Metro, shopping/dining. Zoned for Cameron Elementary, Twain Middle, and Edison High School
Property Features
Property Type: Residential - Single Family
Cooling: Central A/C
Fuel Type: Natural Gas
Heating: Central
Home Style: Ranch/Rambler
Lot Size: 0.20 Acres
Roof Type: Architectural Shingle
Stories: 1.0
Taxes: $4,796
Year Built: 1952
Feature Descriptions
Additional Structures: Above Grade, Below Grade
Appliances: Built-In Microwave, Dishwasher, Disposal, Refrigerator, Oven/Range - Gas, Washer/Dryer Stacked, Energy Efficient Appliances, ENERGY STAR Clothes Washer
Days on Site: 20
Exterior: HardiPlank Type
Fencing: Rear
Flooring: Hardwood
Interior: Attic, Ceiling Fan(s), Dining Area, Entry Level Bedroom, Floor Plan - Open, Recessed Lighting, Upgraded Countertops, Wood Floors
Lot: Front Yard, Level, Rear Yard
Lot Dimensions: 0.20 Acre(S)
Parking Features: Concrete Driveway
Parking Notes: 3 Total Parking Spaces
Sewer: Public Sewer
Special View Info: Trees/Woods
SQFT Above Finished: 875
SQFT Total Finished: 875
Structure Type: Detached
Total Garage/Parking Spaces: 3
Water: Public
Windows: Energy Efficient
Local Schools
High School: EDISON
Middle School: TWAIN
Elementary School: CAMERON
School District: FAIRFAX COUNTY PUBLIC SCHOOLS
Listed By / Shown By
Listed By
Agency Name: Serhant
Agency Phone: 8777374268
Shown By
Agent Name: Jim Dunn
Agent Phone: (804) 864-0323
Agency Title: Joyner Fine Properties

Estimate Your Payment
Estimated Payment
$ 3,389.37 per month $2,826.66 Principal & Interest $399.67 Property Tax $163.04 Homeowner's InsuranceChange Payment Information




©Joyner Fine Properties - Seller will consider paying buyer agent compensation based upon the terms and conditions of any offer made. Said compensation to be negotiated in the purchase agreement.
Privacy Policy / DMCA Notice / ADA Accessibility


This site is hosted, designed and copyright
© 1994 - 2026 by
Delta Media Group, Inc. -- Patent Pending --
Agency License Information: Joyner Fine Properties and its agents are licensed in the Commonwealth of Virginia.
3400 Dona Avenue | MLS# VAFX2330118
This single family home located at 3400 Dona Avenue, Alexandria, VA 22303 is currently listed for sale with an asking price of $559,009. This property was built in 1952 and has 3 bedrooms and 1 full baths with 875 sq. ft. Dona Avenue is located in the BURGUNDY VILLAGE subdivision within the FAIRFAX COUNTY PUBLIC SCHOOLS school district. Search BURGUNDY VILLAGE real estate on www.jimdunnhomes.com today.