




BEDS3
BATHS2 full 1 partial
SQUARE FEET1,600
MLS#VAFX2346222
STATUSACTIVE
PROPERTY TYPEResidential - Townhouse
SUBDIVISIONFLINT HILL MANOR
SCHOOLFAIRFAX COUNTY PUBLIC SCHOOLS
Property Description
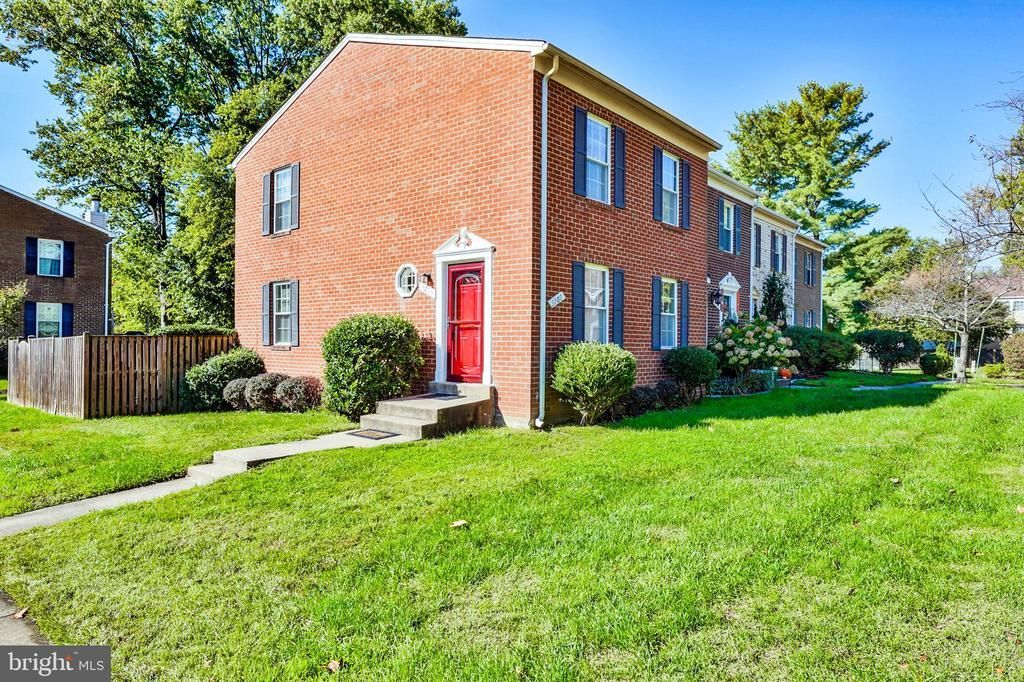
+***LOCATION***LOCATION***LOCATION****Freshly painted updated end unit**3 level*3 bedrooms*2.5 baths (rough-in in basement for full bath)**larger corner/end unit lot*nice deck with fenced backyard*close to Rt 66/Rt 123---Fair Oaks Mall---Oakton/Vienna**Bath rooms updated*Kitchen updated with granite/stainless steel appliances/new floor in kitchen and hallway.*large recreation room in lower level large storage room*
Property Features
Property Type: Residential - Townhouse
Basement: Yes
Basement: Full, Heated, Partially Finished
Cooling: Heat Pump(s), Central A/C
Fireplaces: 1
Fuel Type: Electric
Heating: Forced Air
Home Style: Colonial
Lot Size: 0.06 Acres
Roof Type: Asphalt
Stories: 3.0
Taxes: $6,844
Year Built: 1981
Feature Descriptions
Additional Structures: Above Grade, Below Grade
Appliances: Built-In Microwave, Dishwasher, Disposal, Dryer, Exhaust Fan, Oven/Range - Electric, Refrigerator, Stove, Washer
Days on Site: 4
Electric: 120/240V
Exterior: Brick Veneer
Exterior: Satellite Dish
Fencing: Partially, Rear, Wood
Fireplace: Mantel(s), Wood
Flooring: Carpet, Luxury Vinyl Plank
HOA Fee: $310.00/Quarterly
Interior: Combination Dining/Living, Floor Plan - Traditional, Kitchen - Eat-In, Kitchen - Table Space
Lot: Corner, Level, Rear Yard, SideYard(s)
Lot Dimensions: 0.06 Acre(S)
Parking Features: Assigned
Parking Notes: 2 Total Parking Spaces
Sewer: Public Sewer
SQFT Above Finished: 1280
SQFT Below Finished: 320
SQFT Total Finished: 1600
Structure Type: End of Row/Townhouse
Total Garage/Parking Spaces: 2
Utilities: Cable TV
Water: Public
Windows: Double Pane
Local Schools
School District: FAIRFAX COUNTY PUBLIC SCHOOLS
Listed By / Shown By
Listed By
Agency Name: Long & Foster Real Estate, Inc.
Agency Phone: 7034258000
Shown By
Agent Name: Jim Dunn
Agent Phone: (804) 864-0323
Agency Title: Joyner Fine Properties

Estimate Your Payment
Estimated Payment
$ 3,939.71 per month $3,185.62 Principal & Interest $570.33 Property Tax $183.75 Homeowner's InsuranceChange Payment Information




©Joyner Fine Properties - Seller will consider paying buyer agent compensation based upon the terms and conditions of any offer made. Said compensation to be negotiated in the purchase agreement.
Privacy Policy / DMCA Notice / ADA Accessibility


This site is hosted, designed and copyright
© 1994 - 2026 by
Delta Media Group, Inc. -- Patent Pending --
Agency License Information: Joyner Fine Properties and its agents are licensed in the Commonwealth of Virginia.
3209 Silverstone Court | MLS# VAFX2346222
This townhouse located at 3209 Silverstone Court, Oakton, VA 22124 is currently listed for sale with an asking price of $630,000. This property was built in 1981 and has 3 bedrooms and 2 full and 1 partial baths with 1600 sq. ft. Silverstone Court is located in the FLINT HILL MANOR subdivision within the FAIRFAX COUNTY PUBLIC SCHOOLS school district. Search FLINT HILL MANOR real estate on www.jimdunnhomes.com today.