




BEDS5
BATHS3 full 1 partial
SQUARE FEET2,576
MLS#VAFX2343312
STATUSACTIVE UNDER CONTRACT
PROPERTY TYPEResidential - Single Family
SUBDIVISIONMELVILLE
SCHOOLFAIRFAX COUNTY PUBLIC SCHOOLS
Property Description
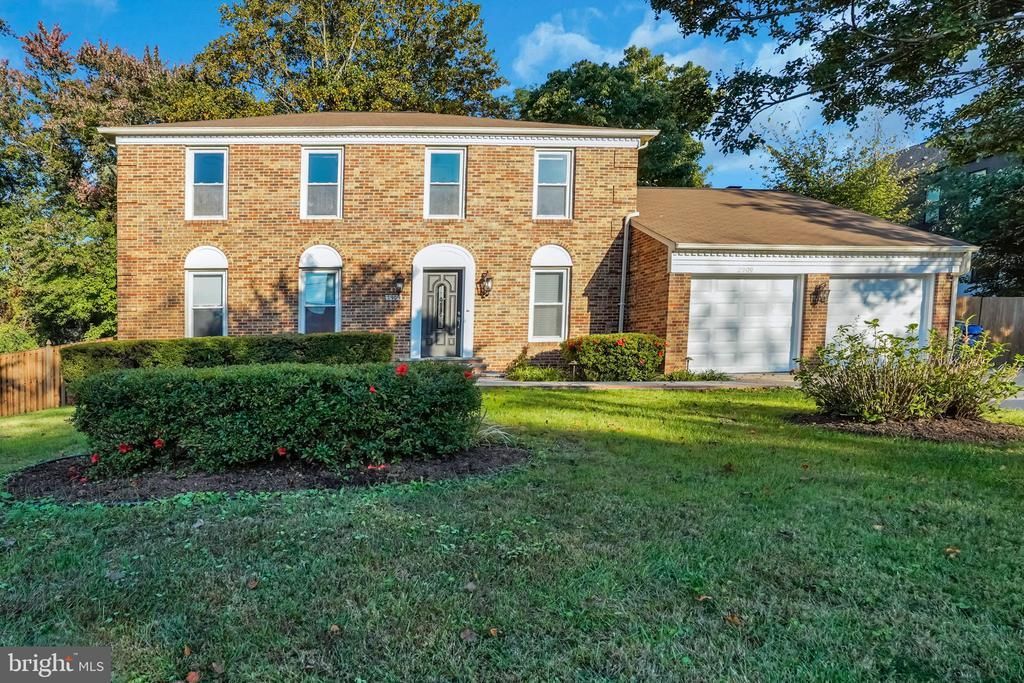
***ALMOST ALL RENOVATED EVERYTHING 10/26 BESIDES LL***PRICE TO SELL**BEAUTIFUL & GORGEOUS*Nestled in the serene and sought-after Melville subdivision, this exquisite 5-bedroom, 3.5-bathroom residence embodies the perfect blend of contemporary elegance and timeless charm. With a major renovation slated for 2026, this home is poised to offer an elevated lifestyle, showcasing high-end features that cater to both comfort and sophistication. As you step inside, you are greeted by an inviting open floor plan that seamlessly connects the gourmet kitchen, dining area, and family room. The kitchen is a culinary enthusiast's dream, equipped with top-of-the-line appliances including a built-in microwave, self-cleaning oven, and a gas cooktop. Crown moldings and wood floors throughout add a touch of luxury, while the formal dining room provides an elegant setting for special occasions. Retreat to the master suite, where you'll find a walk-in closet and a spa-like bathroom featuring a soaking tub and a separate tub shower, perfect for unwinding after a long day. Each additional bedroom is generously sized, ensuring comfort and privacy for all. The fully finished daylight basement offers versatile space that can be tailored to your needs-whether it's a home theater, gym, or play area. A cozy fireplace with glass doors in the family room creates a warm ambiance, making it the perfect spot for gatherings or quiet evenings at home. Step outside to enjoy the tranquil views of the surrounding trees and woods from your private patio, an ideal setting for morning coffee or evening relaxation. The property sits on a spacious 0.3-acre lot, providing ample outdoor space for gardening or play. Convenience is key with an attached oversized garage that accommodates two vehicles, along with an asphalt driveway for additional parking. Located in a suburban oasis, this home offers a peaceful retreat while remaining close to local amenities and recreational opportunities and NO HOA**Experience the luxury of a well-appointed home that promises an exclusive lifestyle, where every detail has been thoughtfully curated for your comfort and enjoyment. This is more than just a house; it's a place to create lasting memories** Just off lee hwy, mosaic town center , Gallows road and major highways minutes away**This home is price to sell** UNDER CONTRACT **WILL ACCEPT BACK UPS**
Property Features
Property Type: Residential - Single Family
Basement: Yes
Basement: Daylight, Full, Fully Finished
Cooling: Ceiling Fan(s), Central A/C, Heat Pump(s)
Fireplaces: 1
Fuel Type: Central, Natural Gas
Garage: 2
Heating: 90% Forced Air, Central, Forced Air, Heat Pump(s), Hot
Home Style: Colonial, Contemporary
Lot Size: 0.30 Acres
Roof Type: Architectural Shingle
Stories: 3.0
Taxes: $11,449
Year Built: 1985
Feature Descriptions
Additional Structures: Above Grade, Below Grade
Appliances: Built-In Microwave, Cooktop, Dishwasher, Disposal, Dryer, Dryer - Gas, Exhaust Fan, Icemaker, Oven - Self Cleaning, Refrigerator, Washer, Water Heater
Electric: 120/240V
Exterior: Brick Front
Fencing: Fully
Fireplace: Fireplace - Glass Doors, Screen, Wood
Interior: Attic, Bathroom - Soaking Tub, Bathroom - Tub Shower, Breakfast Area, Combination Kitchen/Dining, Crown Moldings, Dining Area, Family Room Off Kitchen, Floor Plan - Open, Floor Plan - Traditional, Formal/Separate Dining Room, Kitchen - Eat-In, Kitchen - Gourmet, Kitchen - Island, Kitchen - Table Space, Pantry, Walk-in Closet(s), Wood Floors
Location: Suburban
Lot: Backs to Trees, Open
Lot Dimensions: 0.30 Acre(S)
Parking Features: Asphalt Driveway
Parking Notes: 2 Total Parking Spaces
Sewer: Public Sewer
Special View Info: Street, Trees/Woods
SQFT Above Finished: 2252
SQFT Below Finished: 324
SQFT Total Finished: 2576
Structure Type: Detached
Total Garage/Parking Spaces: 2
Utilities: Cable TV, Multiple Phone Lines, Electric Available
Water: Public
Windows: Screens, Sliding, Transom, Bay/Bow
Local Schools
High School: FALLS CHURCH
Middle School: JACKSON
Elementary School: FAIRHILL
School District: FAIRFAX COUNTY PUBLIC SCHOOLS
Listed By / Shown By
Listed By
Agency Name: Livewell Realty
Agency Phone: 7038306222
Shown By
Agent Name: Jim Dunn
Agent Phone: (804) 864-0323
Agency Title: Joyner Fine Properties

Estimate Your Payment
Estimated Payment
$ 6,291.60 per month $5,046.43 Principal & Interest $954.08 Property Tax $291.08 Homeowner's InsuranceChange Payment Information




©Joyner Fine Properties - Seller will consider paying buyer agent compensation based upon the terms and conditions of any offer made. Said compensation to be negotiated in the purchase agreement.
Privacy Policy / DMCA Notice / ADA Accessibility


This site is hosted, designed and copyright
© 1994 - 2026 by
Delta Media Group, Inc. -- Patent Pending --
Agency License Information: Joyner Fine Properties and its agents are licensed in the Commonwealth of Virginia.
2909 Cedarest Road | MLS# VAFX2343312
This single family home located at 2909 Cedarest Road, Fairfax, VA 22031 is currently listed for sale with an asking price of $998,000. This property was built in 1985 and has 5 bedrooms and 3 full and 1 partial baths with 2576 sq. ft. Cedarest Road is located in the MELVILLE subdivision within the FAIRFAX COUNTY PUBLIC SCHOOLS school district. Search MELVILLE real estate on www.jimdunnhomes.com today.