




BEDS3
BATHS2 full 1 partial
SQUARE FEET1,934
MLS#2627072
STATUSActive
PROPERTY TYPEResidential - Single Family
Property Description
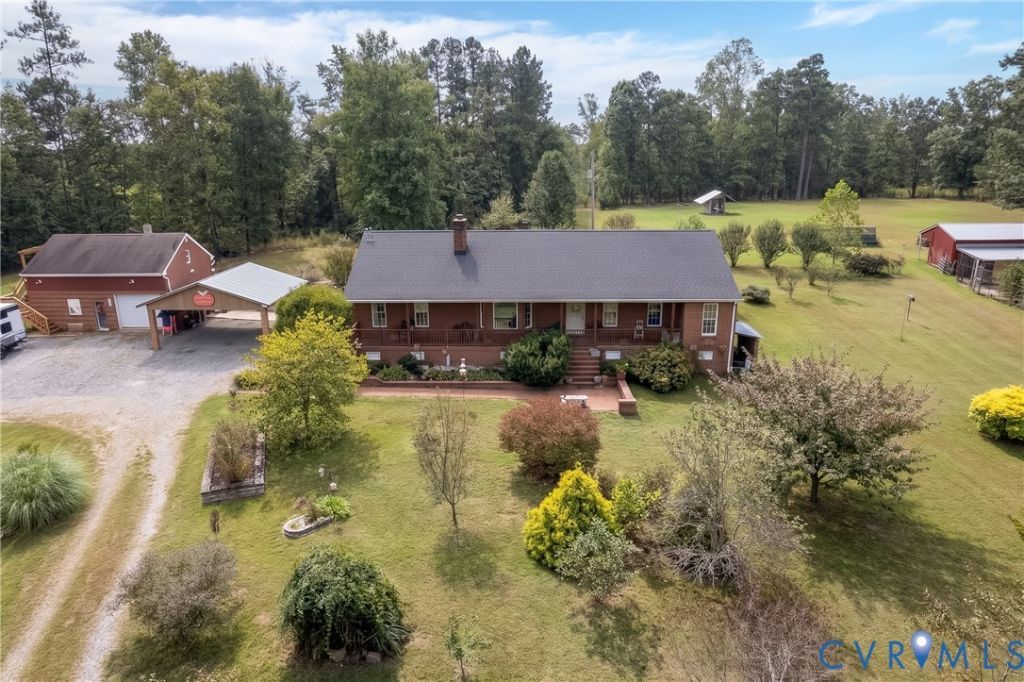
In search of true privacy on 10 total acres situated way off the road in Ameila County? How about a turnkey setup for horses and an additional building lot? This all brick, one level home featuring 1,934 sq ft of finished space, 3 bedrooms, 2 & 1/2 bathrooms and an additional 336 sq ft man cave above the detached garage is a must see! Come home everyday to beautiful landscaping and flower beds, a full country front porch, 2 & 1/2 acres of fenced pasture, 3 stall barn with tack room (16'x30'), detached carport with brick columns (20'x22'), multiple other storage buildings and both a gazebo and pergola along the pavers overlooking the backyard! You will be greeted by vaulted ceilings, a stone fireplace and brick accent wall, built-ins, two separate living rooms, arches, split bedroom floor plan and a bay window! The kitchen has solid wood cabinetry, large island, luxury vinyl plank flooring, stainless steel appliances, tile backsplash and gas cooking. The master suite features an oversized walk-in closet, double vanity, jetted tub with tile surround and a walk-in shower. The second living room has wood flooring, ceiling fan and plenty of room for additional dining. As you make your way back outside you will notice a large mud/utility room and two separate entry points along the back of the house onto the covered brick porch. There is plenty of room for a grill and the whole family can enjoy a meal outside under the gazebo on the paver patio. Additional features include a five-year-old roof, bay window, carport and gazebo and the sliding glass door, back door, tankless water heater and dishwasher are all new. There is a gas fireplace, the house is generator capable and the low Amelia taxes must be mentioned. The man cave over the garage could be made into an in law suite or you could also have some close friends or family on the lot next door. Located just 7 miles from the Chesterfield line and about 20 minutes from Amelia schools! Bring the horses, dogs and don't forget the other toys too!
Property Features
Property Type: Residential - Single Family
Cooling: Central Air, Heat Pump
Fenced: Yes
Fireplaces: 1
Garage: 1.5
Heating: Electric, Heat Pump, Propane
Home Style: Ranch
Lot Size: 10.00 Acres
Stories: 1.0
Taxes: $1,457
Year Built: 2000
Feature Descriptions
Appliances: Dishwasher, Gas Cooking, Microwave, Propane Water Heater, Tankless Water Heater
Days on Site: 16
Door Features: Insulated Doors, Sliding Doors
Exterior: Brick, Mixed
Exterior: Lighting, Porch, Storage, Shed, Unpaved Driveway
Fencing: Partial, Fenced
Fireplace: Gas, Stone
Floor Features: Laminate, Vinyl, Wood
Horse Amenities: Horses Allowed, Stable(s), Tack Room
Interior: Bedroom on Main Level, Bay Window, Ceiling Fan(s), Cathedral Ceiling(s), En Suite Bathroom, Full Bath on Main Level, High Ceilings, Main Level Primary
Lot: Landscaped, Pasture
Parcel#: 68-47H1
Parking: Driveway, Detached, Garage, Off Street, Oversized, Unpaved
Patio/Porch: Rear Porch, Front Porch, Patio, Porch
Security: Smoke Detector(s)
Sewer: Septic Tank
Water: Well
Window: Thermal Windows
Local Schools
High School: Amelia
Middle School: Amelia
Elementary School: Amelia
Listed By / Shown By
Listed By
Agency Name: Coldwell Banker Premier
Shown By
Agent Name: Jim Dunn
Agent Phone: (804) 864-0323
Agency Title: Joyner Fine Properties

Estimate Your Payment
Estimated Payment
$ 3,436.77 per month $3,134.55 Principal & Interest $121.42 Property Tax $180.80 Homeowner's InsuranceChange Payment Information




These real estate listings were derived from the Central Virginia Regional Multiple Listing Service, LLC, of which this brokerage is an independently owned Participant. The information contained in these listings is deemed reliable but is not guaranteed. All MLS listings are © 2026 Central Virginia Regional Multiple Listing Service,LLC. All rights reserved. No one may copy and/or repost these MLS listings, or any portion thereof, without the written permission of an authorized officer of the Central Virginia Regional Multiple Listing Service, LLC. These listings are refreshed within a minimum of every seven calendar days. Thus, listings may appear here for properties no longer on the market. The information being provided is for consumers' personal, non-commercial use and may not be used for any purpose other than to identify prospective properties for purchasing or leasing.
©Joyner Fine Properties - Seller will consider paying buyer agent compensation based upon the terms and conditions of any offer made. Said compensation to be negotiated in the purchase agreement.
Privacy Policy / DMCA Notice / ADA Accessibility


This site is hosted, designed and copyright
© 1994 - 2026 by
Delta Media Group, Inc. -- Patent Pending --
Agency License Information: Joyner Fine Properties and its agents are licensed in the Commonwealth of Virginia.
2411 Richmond Road | MLS# 2627072
This single family home located at 2411 Richmond Road, Amelia Court House, VA 23002 is currently listed for sale with an asking price of $619,900. This property was built in 2000 and has 3 bedrooms and 2 full and 1 partial baths with 1934 sq. ft. Search Amelia Court House real estate on www.jimdunnhomes.com today.