




BEDS4
BATHS4 full 1 partial
SQUARE FEET3,500
MLS#VAFX2344854
STATUSACTIVE
PROPERTY TYPEResidential - Single Family
SUBDIVISIONBELLE HAVEN
SCHOOLFAIRFAX COUNTY PUBLIC SCHOOLS
Property Description
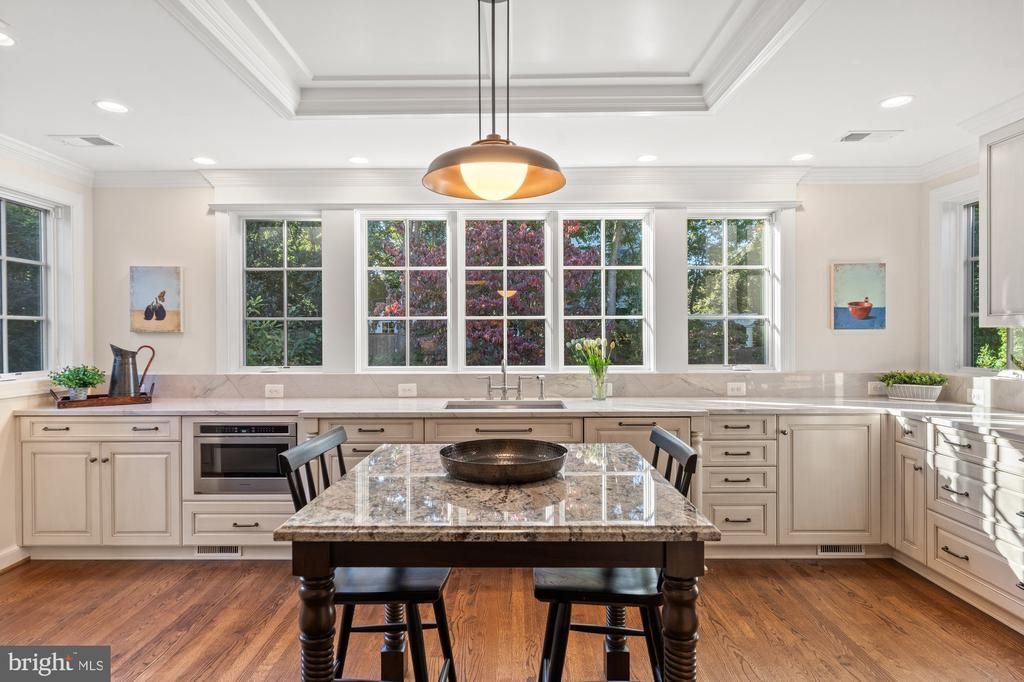
Nestled in the prestigious Belle Haven neighborhood, this exquisite Colonial home, originally built in 1939 and with addition and update in 2022, seamlessly blends timeless elegance with modern luxury. This property offers a serene retreat, backing to lush trees that provide both privacy and a picturesque backdrop. Step inside to discover a warm and inviting interior, where traditional charm meets contemporary sophistication. The spacious layout features four generously sized bedrooms and four and a half bathrooms, ensuring ample space for relaxation and rejuvenation. The heart of the home is the sophisticated culinary kitchen, equipped with high-end stainless steel appliances, including a built-in microwave, gas range, and wall oven, perfect for entertaining enthusiasts. Adjacent to the kitchen is the scullery/ butlers pantry with a vintage pine cupboard, subzero drawers, pantry, workspace and dishwasher. Rich hardwood floors flow throughout three levels including the main living areas and bedrooms. The formal dining room sets the stage for elegant gatherings, while the expansive living room, featuring a gas fireplace and custom built-in's, creates a perfect ambiance for intimate evenings. On this level there is also a four season sunroom with stone floors and powder room. Upstairs you can retreat to the primary suite, where luxury meets functionality with a walk-in closet and a full bathroom. There are a total of three bedrooms on this level with access to two roof decks, and a 4th bedroom with full bath and bonus room on the top level. Each additional bedroom offers its own unique charm, ensuring comfort for all. The home is equipped with modern conveniences, including an alarm system and whole house generator for peace of mind, and a full basement with interior and exterior access, providing endless possibilities for customization. There is a gym/ bonus room, full bath and a luxury cedar sauna with stone staircase access, and an exterior door from this level.The laundry area is conveniently located here, as well. Outside, the meticulously landscaped front and rear yards welcome you home, the recently installed slate and metal roofs will add to your peace mind while the underground lawn sprinkler system ensures your outdoor space remains vibrant and lush. The rare attached garage, driveway and street provide ample parking, making hosting guests effortless. With its prime location just minutes from public transportation options, including a metro station and commuter lots, this residence offers an exclusive lifestyle that balances tranquility with accessibility. Experience the perfect blend of luxury and comfort in this stunning Belle Haven home, where every detail has been thoughtfully curated for your enjoyment. Two red lights to Old Town Alexandria, across the street from Belle Haven Country and close proximity to WDC- this property is superbly situated.
Property Features
Property Type: Residential - Single Family
Basement: Yes
Basement: Connecting Stairway, Full, Interior Access, Outside Entrance, Rear Entrance, Walkout Stairs
Cooling: Central A/C, Zoned, Ductless/Mini-Split
Fireplaces: 1
Fuel Type: Natural Gas, Electric
Garage: 1
Heating: 90% Forced Air, Baseboard - Electric, Forced Air, Wal
Home Style: Colonial
Lot Size: 0.17 Acres
Roof Type: Metal, Slate
Stories: 4.0
Taxes: $19,667
Year Built: 1939
Feature Descriptions
Additional Structures: Above Grade, Below Grade
Appliances: Built-In Microwave, Built-In Range, Dishwasher, Disposal, Dryer, Extra Refrigerator/Freezer, Oven/Range - Gas, Refrigerator, Stainless Steel Appliances, Washer, Water Heater
Days on Site: 13
Exterior: Brick, HardiPlank Type
Exterior: Underground Lawn Sprinkler
Fireplace: Gas/Propane, Mantel(s)
Flooring: Carpet, Hardwood
Interior: Attic, Bathroom - Walk-In Shower, Bathroom - Tub Shower, Built-Ins, Butlers Pantry, Carpet, Chair Railings, Floor Plan - Traditional, Formal/Separate Dining Room, Kitchen - Eat-In, Kitchen - Gourmet, Kitchen - Table Space, Pantry, Primary Bath(s), Sprinkler System, Upgraded Countertops, Walk-in Closet(s), Window Treatments, Wood Floors
Lot: Backs to Trees, Front Yard, Landscaping, Level
Lot Dimensions: 0.17 Acre(S)
Parking Notes: 2 Total Parking Spaces
Rooms: Living Room, Dining Room, Primary Bedroom, Bedroom 2,Bedroom 3,Bedroom 4,Kitchen, Family Room, Foyer, Laundry, Recreation Room, Bathroom 2,Bathroom 3,Bonus Room, Primary Bathroom, Half Bath
Sewer: Public Sewer
SQFT Above Finished: 2600
SQFT Below Finished: 900
SQFT Total Finished: 3500
Structure Type: Detached
Total Garage/Parking Spaces: 2
Water: Public
Local Schools
High School: WEST POTOMAC
Middle School: CARL SANDBURG
Elementary School: BELLE VIEW
School District: FAIRFAX COUNTY PUBLIC SCHOOLS
Listed By / Shown By
Listed By
Agency Name: Corcoran McEnearney
Agency Phone: 7035499292
Shown By
Agent Name: Jim Dunn
Agent Phone: (804) 864-0323
Agency Title: Joyner Fine Properties

Estimate Your Payment
Estimated Payment
$ 12,308.60 per month $10,087.81 Principal & Interest $1,638.92 Property Tax $581.88 Homeowner's InsuranceChange Payment Information




©Joyner Fine Properties - Seller will consider paying buyer agent compensation based upon the terms and conditions of any offer made. Said compensation to be negotiated in the purchase agreement.
Privacy Policy / DMCA Notice / ADA Accessibility


This site is hosted, designed and copyright
© 1994 - 2026 by
Delta Media Group, Inc. -- Patent Pending --
Agency License Information: Joyner Fine Properties and its agents are licensed in the Commonwealth of Virginia.
2109 Foresthill Road | MLS# VAFX2344854
This single family home located at 2109 Foresthill Road, Alexandria, VA 22307 is currently listed for sale with an asking price of $1,995,000. This property was built in 1939 and has 4 bedrooms and 4 full and 1 partial baths with 3500 sq. ft. Foresthill Road is located in the BELLE HAVEN subdivision within the FAIRFAX COUNTY PUBLIC SCHOOLS school district. Search BELLE HAVEN real estate on www.jimdunnhomes.com today.