




BEDS4
BATHS4 full 1 partial
SQUARE FEET3,272
MLS#VALO2132686
STATUSACTIVE UNDER CONTRACT
PROPERTY TYPEResidential - Townhouse
SUBDIVISIONONE LOUDOUN
SCHOOLLOUDOUN COUNTY PUBLIC SCHOOLS
Property Description
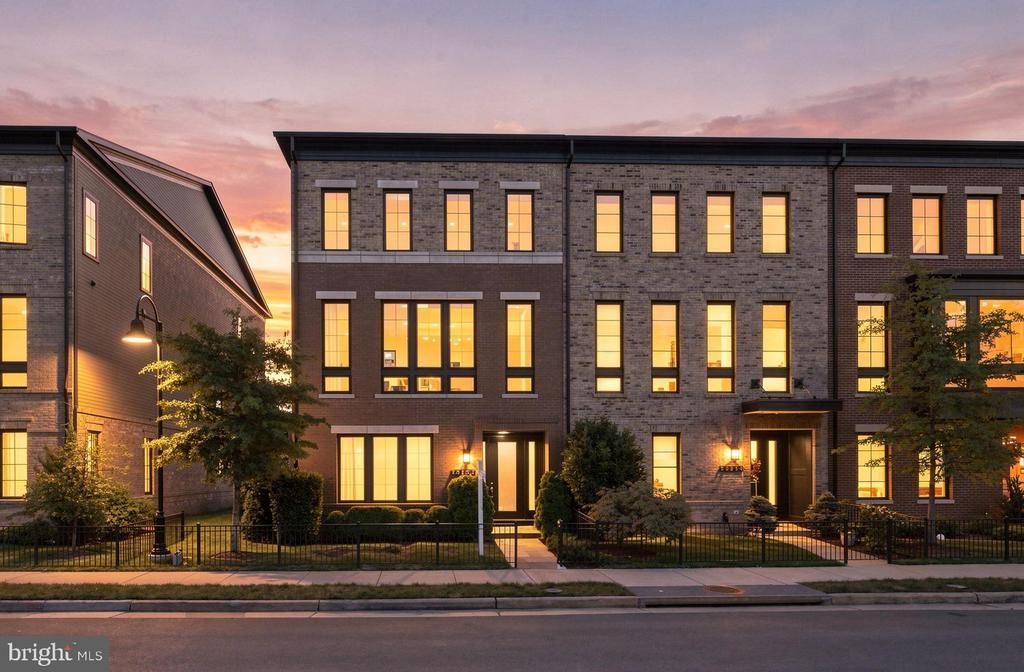
Welcome to this beautifully upgraded Miller & Smith Uptown townhome, an impressive 24-foot-wide layout offering nearly 3,300 square feet of thoughtfully designed living space in the heart of One Loudoun. What truly sets this home apart is its setting: the front overlooks a peaceful, wooded section of Central Park, while the rear opens to a landscaped community green space with a firepit and gathering area. It offers a rare sense of openness and privacy while keeping you just steps from everything One Loudoun has to offer. | From the moment you enter, the home's generous scale and thoughtful design are immediately apparent. The entry level features a spacious room with a closet and full en-suite bath, offering exceptional flexibility as a guest suite, home office, or private retreat. A second space nearby provides a convenient mudroom or office area. This level also offers direct access to the finished two-car garage, complete with epoxy flooring and a garage storage system. | Throughout the home, thoughtful upgrades add both style and function, including modern stair railings and custom motorized blinds on every window. The main living level is bright and expansive, with 10-foot ceilings and wide-plank engineered wood flooring. The family room centers around a striking gas fireplace with a custom tile surround, while wood ceiling beams and an oversized ceiling fan add warmth and architectural interest. A large sliding glass door opens to the covered terrace, creating an effortless connection between the indoor living space and the outdoors. The kitchen is designed equally well for everyday living and entertaining, with an oversized quartz island, upgraded cabinetry, stylish tile backsplash, and a professional 6-burner gas range with hood. GE Café appliances include a wall oven, microwave, French-door refrigerator, and dishwasher. A dedicated coffee and beverage station with built-in drink cooler adds an especially thoughtful touch. The adjacent dining area features a tray ceiling, and a powder room completes this level. | Upstairs, the primary suite offers a quiet retreat with a tray ceiling, ceiling fan, and two custom walk-in closets. The en-suite bath features a dual-sink vanity, tiled walk-in shower, and separate water closet. Two additional bedrooms provide flexibility for family, guests, or a home office, with one offering its own private bath and the other located just steps from the hall bath. A dedicated laundry room with front-loading washer and dryer completes the upper level. | Living in One Loudoun means having an exceptional collection of amenities and conveniences right outside your door. Residents enjoy a private clubhouse, outdoor pool, tennis and pickleball courts, playgrounds, walking paths, dog parks, open fields, a pond with fountains, and an outdoor amphitheater. Just a short walk away, the One Loudoun retail and dining district offers an impressive mix of restaurants, boutiques, entertainment, fitness, and everyday conveniences, including Eddie Merlot's, Lost Fox, Matchbox, Uncle Julio's, Lululemon, Arhaus, Pottery Barn, Trader Joe's, and Alamo Drafthouse Cinema. Seasonal events and farmers markets add even more to the community's vibrant, walkable lifestyle. For commuters, Route 7, Loudoun County Parkway, the Silver Line Metro, Dulles International Airport, and Washington, DC are all within easy reach. | With its wide floor plan, exceptional scale, thoughtful upgrades, beautiful views, and unbeatable walkability, this is a home that offers both the comfort of a beautifully finished residence and the lifestyle that makes One Loudoun so special.
Property Features
Property Type: Residential - Townhouse
Cooling: Central A/C
Fireplaces: 1
Fuel Type: Natural Gas
Garage: 2
Heating: Forced Air
Home Style: Contemporary
Lot Size: 0.08 Acres
Stories: 3.0
Taxes: $9,438
Year Built: 2020
Feature Descriptions
Additional Structures: Above Grade, Below Grade
Appliances: Built-In Microwave, Six Burner Stove, Dishwasher, Disposal, Dryer - Front Loading, Range Hood, Refrigerator, Icemaker, Stainless Steel Appliances, Washer - Front Loading, Oven - Wall
Community Amenities: Basketball Courts, Bike Trail, Community Center, Dog Park, Exercise Room, Jog/Walk Path, Party Room, Pickleball Courts, Pool - Outdoor, Tennis Courts, Tot Lots/Playground, Volleyball Courts
Days on Site: 18
Exterior: Masonry
Exterior: Sidewalks, Street Lights
Fireplace: Gas/Propane, Fireplace - Glass Doors
Flooring: Engineered Wood
HOA Fee: $276.95/Monthly
Interior: Breakfast Area, Ceiling Fan(s), Crown Moldings, Dining Area, Family Room Off Kitchen, Floor Plan - Open, Kitchen - Gourmet, Kitchen - Island, Pantry, Recessed Lighting, Upgraded Countertops, Window Treatments, Walk-in Closet(s), Primary Bath(s), Wood Floors, Wainscotting, Bathroom - Walk-In Shower, Entry Level Bedroom
Location: Corner Lot/Unit
Lot Dimensions: 0.08 Acre(S)
Parking Features: Paved Driveway
Parking Notes: 4 Total Parking Spaces
Sewer: Public Sewer
Special View Info: Trees/Woods, Park/Greenbelt
SQFT Above Finished: 3272
SQFT Total Finished: 3272
Structure Type: Interior Row/Townhouse
Total Garage/Parking Spaces: 4
Water: Public
Local Schools
School District: LOUDOUN COUNTY PUBLIC SCHOOLS
Listed By / Shown By
Listed By
Agency Name: EXP Realty, LLC
Agency Phone: 8333357433
Shown By
Agent Name: Jim Dunn
Agent Phone: (804) 864-0323
Agency Title: Joyner Fine Properties

Estimate Your Payment
Estimated Payment
$ 7,738.64 per month $6,573.00 Principal & Interest $786.50 Property Tax $379.14 Homeowner's InsuranceChange Payment Information




©Joyner Fine Properties - Seller will consider paying buyer agent compensation based upon the terms and conditions of any offer made. Said compensation to be negotiated in the purchase agreement.
Privacy Policy / DMCA Notice / ADA Accessibility


This site is hosted, designed and copyright
© 1994 - 2026 by
Delta Media Group, Inc. -- Patent Pending --
Agency License Information: Joyner Fine Properties and its agents are licensed in the Commonwealth of Virginia.
20252 Northpark Drive | MLS# VALO2132686
This townhouse located at 20252 Northpark Drive, Ashburn, VA 20147 is currently listed for sale with an asking price of $1,299,900. This property was built in 2020 and has 4 bedrooms and 4 full and 1 partial baths with 3272 sq. ft. Northpark Drive is located in the ONE LOUDOUN subdivision within the LOUDOUN COUNTY PUBLIC SCHOOLS school district. Search ONE LOUDOUN real estate on www.jimdunnhomes.com today.