




BEDS5
BATHS3 full 1 partial
SQUARE FEET4,604
MLS#VAST2054760
STATUSACTIVE
PROPERTY TYPEResidential - Farm
SUBDIVISIONLAKELAND FOREST
SCHOOLSTAFFORD COUNTY PUBLIC SCHOOLS
Property Description
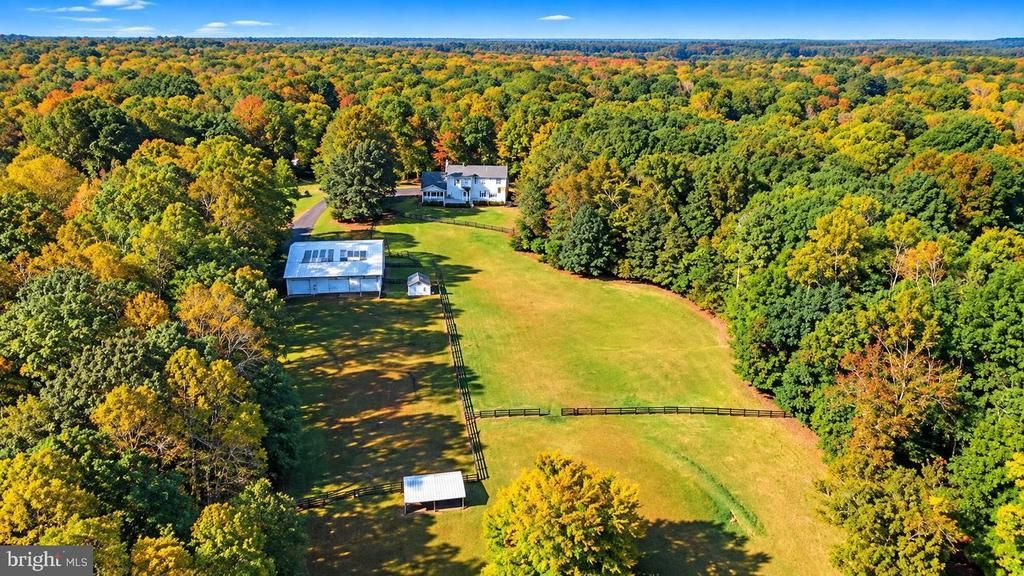
RARE OPPORTUNITY IN STAFFORD COUNTY – 10 USABLE ACRES, EXCEPTIONAL EQUESTRIAN FACILITIES, AND ROOM TO ROAM! <br><br> Discover a rare opportunity to own 10 private, usable acres in Stafford County, featuring expansive cleared pastures, established equestrian facilities, and a spacious 5-bedroom, 3.5-bath home offering approximately 4,500 square feet of finished living space. Properties offering this combination of acreage, functionality, and versatility are increasingly difficult to find! <br><br> THE LAND IS THE TRUE SHOWSTOPPER! Enjoy 10 beautiful acres of predominantly cleared, usable land, offering endless possibilities for horses, outdoor recreation, gardening, or simply enjoying the peace and privacy of country living. The property features three separately fenced paddocks with strategically placed gates, allowing them to be used individually or combined into larger grazing areas. A spacious area behind the barn previously served as a riding arena and offers additional possibilities for equestrian activities. The property has been surveyed, with boundary stakes on-site for added convenience. <br><br> A HORSE ENTHUSIAST’S DREAM! The impressive four-stall, center-aisle barn has been thoughtfully designed for both convenience and functionality. Features include a hot-and-cold-water wash rack, fully enclosed tack room, dedicated hay storage, front sliding stall doors, and rear Dutch doors providing direct outdoor access. Whether you’re an experienced equestrian or simply dreaming of having horses on your own property, these established facilities offer an exceptional foundation. <br><br> GARAGE SPACE AND WORKSHOP GALORE! In addition to the attached three-car garage at the residence, the property features a substantial 24’ x 48’ detached workshop with three additional garage bays. With six garage spaces in total, there’s ample room for vehicles, tractors, farm equipment, recreational toys, hobbies, and storage. This versatile setup is ideal for car enthusiasts, hobbyists, and anyone who appreciates having substantial workspace. <br><br> SPACIOUS HOME WITH ROOM FOR EVERYONE! The residence offers approximately 4,500 square feet of finished, heated and cooled living space, including five bedrooms and three full bathrooms plus a half bath. The main level features an expansive eat-in kitchen, separate formal dining room, generous family room, and additional living room, providing flexibility for everyday living and entertaining. A convenient laundry/utility room, half bath, and abundant storage complete the main level. <br><br> Upstairs, you’ll find four generously sized bedrooms and two full bathrooms, along with two walk-in closets. The walk-out lower level includes a fifth bedroom, full bathroom, and additional unfinished space offering exciting possibilities for future customization, whether as guest accommodations, a recreation room, or a potential in-law suite. <br><br> Step outside onto the expansive rear deck stretching across the length of the home, where you can relax while overlooking the picturesque pastures, enjoying peaceful views and frequent visits from deer and other local wildlife. <br><br> RECENT MAJOR SYSTEM UPDATES: Roof replaced in 2025, HVAC updated in 2021, and water heater replaced in 2020. <br><br> SPACE. PRIVACY. VERSATILITY. OPPORTUNITY. Whether you’re searching for a private equestrian retreat, a hobby farm, a property with exceptional garage and workshop space, or simply the freedom that comes with owning 10 acres of usable land, this Stafford County property delivers a combination of features that is truly hard to replicate. <br><br> Bring your horses, your hobbies, and your vision—and experience the possibilities of country living!
Property Features
Property Type: Residential - Farm
Basement: Yes
Basement: Walkout Level
Cooling: Central A/C
Fireplaces: 2
Fuel Type: Electric
Garage: 6
Heating: Central
Home Style: Colonial
Lot Size: 10.00 Acres
Roof Type: Architectural Shingle
Stories: 3.0
Taxes: $8,436
Year Built: 1989
Feature Descriptions
Accessibility: Level Entry - Main
Additional Structures: Above Grade, Below Grade
Days on Site: 3
Exterior: Mixed, Vinyl Siding
Farm Featurtes: Shed(s)
Flooring: Wood, Tile/Brick, Carpet
HOA Fee: $923.00/Annually
Lot Dimensions: 10.00 Acre(S)
Sewer: Septic = # of BR, Septic Exists
SQFT Above Finished: 3096
SQFT Below Finished: 1508
SQFT Total Finished: 4604
Structure Type: Detached
Total Garage/Parking Spaces: 6
Water: Well
Local Schools
School District: STAFFORD COUNTY PUBLIC SCHOOLS
Listed By / Shown By
Listed By
Agency Name: Century 21 Redwood Realty
Agency Phone: 7035800880
Shown By
Agent Name: Jim Dunn
Agent Phone: (804) 864-0323
Agency Title: Joyner Fine Properties

Estimate Your Payment
Estimated Payment
$ 5,329.20 per month $4,373.91 Principal & Interest $703.00 Property Tax $252.29 Homeowner's InsuranceChange Payment Information




©Joyner Fine Properties - Seller will consider paying buyer agent compensation based upon the terms and conditions of any offer made. Said compensation to be negotiated in the purchase agreement.
Privacy Policy / DMCA Notice / ADA Accessibility


This site is hosted, designed and copyright
© 1994 - 2026 by
Delta Media Group, Inc. -- Patent Pending --
Agency License Information: Joyner Fine Properties and its agents are licensed in the Commonwealth of Virginia.
198 Lakeland Road | MLS# VAST2054760
This farm located at 198 Lakeland Road, Stafford, VA 22556 is currently listed for sale with an asking price of $865,000. This property was built in 1989 and has 5 bedrooms and 3 full and 1 partial baths with 4604 sq. ft. Lakeland Road is located in the LAKELAND FOREST subdivision within the STAFFORD COUNTY PUBLIC SCHOOLS school district. Search LAKELAND FOREST real estate on www.jimdunnhomes.com today.