




BEDS3
BATHS3 full 1 partial
SQUARE FEET2,884
MLS#VALO2133904
STATUSACTIVE
PROPERTY TYPERental - Townhouse
SUBDIVISIONLANSDOWNE ON THE POTOMAC
SCHOOLLOUDOUN COUNTY PUBLIC SCHOOLS
Property Description
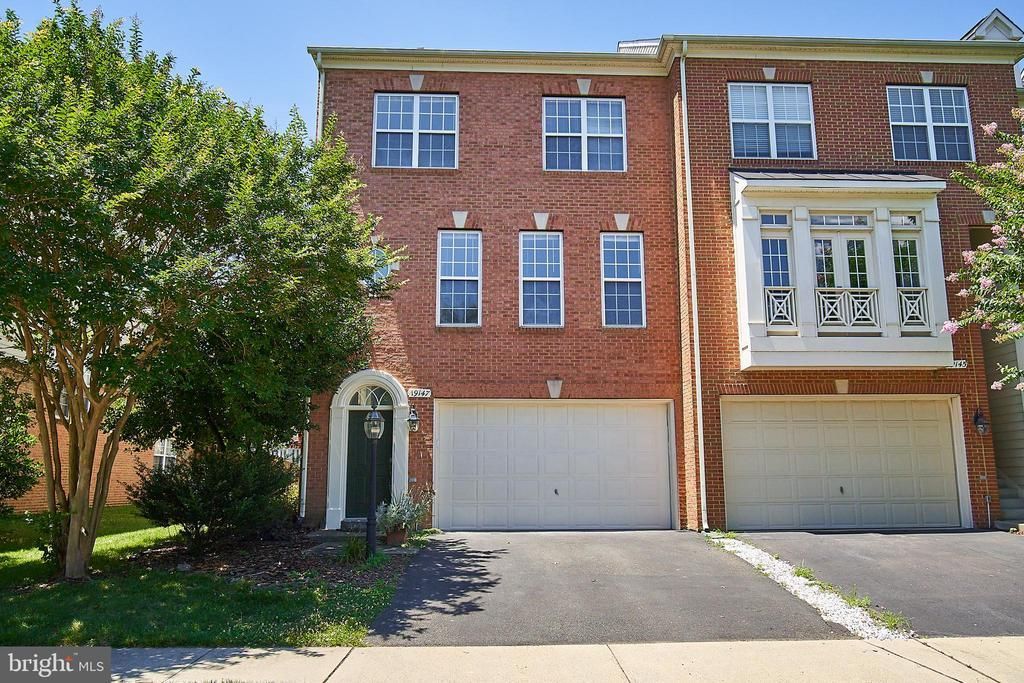
Come Check out the Newly Installed Quartz Countertops in this spacious eat in Kitchen! Beautiful End-Unit Townhome in Lansdowne – Available immediately! Experience the perfect blend of style and comfort in this spacious, 3-level, 3 bedrooms, 3.5 bath, 2-Car garage home located in the sought-after resort-style community of Lansdowne. Featured are hardwood floors throughout the main level, stairs, and upper hallway; cozy gas fireplace; soaring 9-foot ceilings; bright, airy kitchen with a large center island and breakfast area. Loads of windows allows for an abundance of natural light. Pets considered on a case-by-case basis with an additional deposit. Minimum 24 month lease.
Property Features
Property Type: Rental - Townhouse
Basement: Connecting Stairway
Basement: Yes
Cooling: Central A/C
Fireplaces: 1
Fuel Type: Natural Gas
Garage: 2 car attached
Heating: Central
Home Style: Traditional
Lot Size: 0.07 Acres
Stories: 3.0
Year Built: 2002
Feature Descriptions
Additional Structures: Above Grade, Below Grade
Appliances: Built-In Microwave, Dishwasher, Disposal, Dryer, Exhaust Fan, Icemaker, Refrigerator, Stainless Steel Appliances, Washer, Water Heater, Oven/Range - Electric
Community Amenities: Boat Ramp, Cable, Community Center, Exercise Room, Fitness Center, Golf Course, Jog/Walk Path, Pool - Indoor, Pier/Dock, Tennis Courts, Tot Lots/Playground
Days on Site: 22
Exterior: Masonry
Flooring: Hardwood
HOA Fee: $0.00/Monthly
Interior: Breakfast Area, Combination Dining/Living, Crown Moldings, Kitchen - Island, Kitchen - Table Space, Pantry, Recessed Lighting, Walk-in Closet(s), Window Treatments, Wood Floors
Location: Suburban
Lot Dimensions: 0.07 Acre(S)
Parking Features: Attached Garage, Concrete Driveway
Pet Restrictions: Case by Case Basis
Rent Includes: Cable TV, HOA/Condo Fee, Community Center, Trash Removal
Rooms: Living Room, Dining Room, Primary Bedroom, Bedroom 2,Bedroom 3,Kitchen, Family Room, Recreation Room
Sewer: Public Sewer
SQFT Above Finished: 2484
SQFT Below Finished: 400
SQFT Total Finished: 2884
Structure Type: Interior Row/Townhouse
Total Garage/Parking Spaces: 2
Water: Public
Windows: Double Pane
Room Sizes
Primary Bedroom: 19 x 16 Level - Upper 1
Bedroom 2: 14 x 10 Level - Upper 1
Family Room: 17 x 11 Level - Main
Bedroom 3: 10 x 10 Level - Upper 1
Kitchen: 17 x 11 Level - Main
Dining Room: 16 x 11 Level - Main
Living Room: 16 x 10 Level - Main
Recreation Room: 16 x 14 Level - Lower 1
Local Schools
High School: RIVERSIDE
Middle School: BELMONT RIDGE
Elementary School: SELDENS LANDING
School District: LOUDOUN COUNTY PUBLIC SCHOOLS
Listed By / Shown By
Listed By
Agency Name: RLAH @properties
Agency Phone: 7033909460
Shown By
Agent Name: Jim Dunn
Agent Phone: (804) 864-0323
Agency Title: Joyner Fine Properties





©Joyner Fine Properties - Seller will consider paying buyer agent compensation based upon the terms and conditions of any offer made. Said compensation to be negotiated in the purchase agreement.
Privacy Policy / DMCA Notice / ADA Accessibility


This site is hosted, designed and copyright
© 1994 - 2026 by
Delta Media Group, Inc. -- Patent Pending --
Agency License Information: Joyner Fine Properties and its agents are licensed in the Commonwealth of Virginia.
19147 Commonwealth Terrace | MLS# VALO2133904
This property located at 19147 Commonwealth Terrace, Leesburg, VA 20176 is currently listed for rent with an asking price of $3,650 / Monthly. Commonwealth Terrace is located within the LOUDOUN COUNTY PUBLIC SCHOOLS school district. Search Leesburg real estate on www.jimdunnhomes.com today.