




BEDS3
BATHS2 full
SQUARE FEET1,378
MLS#VAAX2065804
STATUSACTIVE
PROPERTY TYPEResidential - Townhouse
SUBDIVISIONDEL RAY
SCHOOLALEXANDRIA CITY PUBLIC SCHOOLS
Property Description
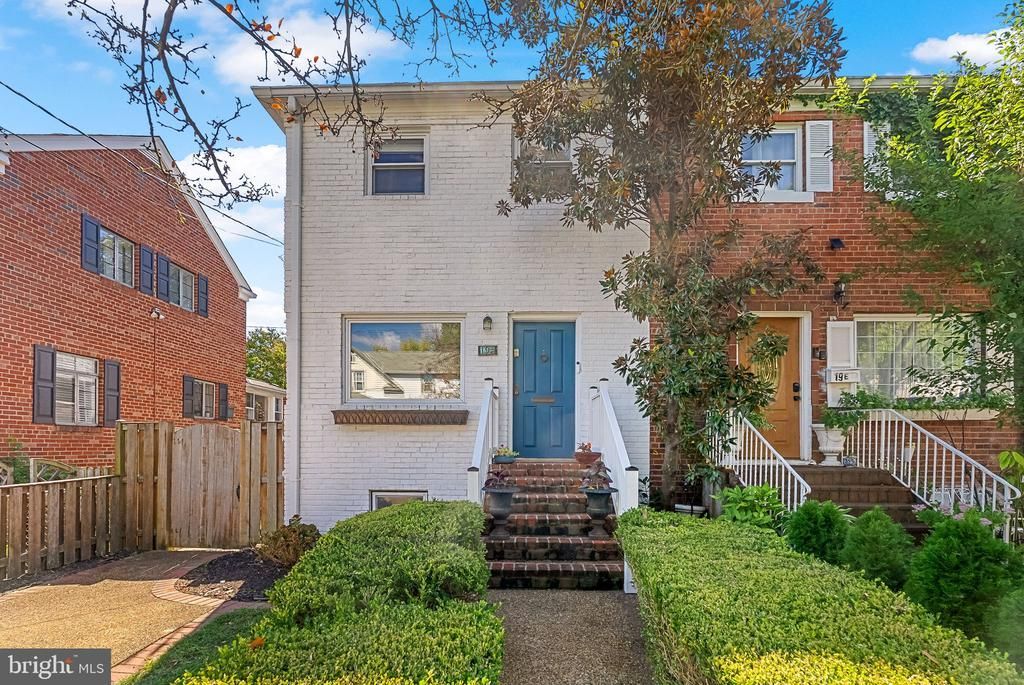
Welcome to 19A East Custis Avenue, a freshly updated 3-bedroom, 2-bath end-unit townhome just one block from Mount Vernon Avenue in the heart of Del Ray! Hardwood floors span the main and upper levels, while the renovated kitchen (September 2026) features new white cabinetry, quartz countertops, white backsplash, undermount sink, and new appliances. Upstairs offers three bedrooms, a newly renovated full bath (September 2026), and pull-down attic storage. The finished lower level provides even more flexibility with a family room, recessed lighting, second full bath, and new carpeting on the stairs. Outside, enjoy a private, fully fenced backyard with a deck for grilling, dining, entertaining, or relaxing, plus a storage shed. Off-street parking (one car) and no HOA add even more convenience. All of this is just steps from Del Ray’s restaurants, coffee shops, boutiques, and everyday amenities, with easy access to Old Town Alexandria, Washington, DC, major commuter routes, and Reagan National Airport. Freshly updated, full of character, and wonderfully located!
Property Features
Property Type: Residential - Townhouse
Basement: Yes
Basement: Daylight, Partial, Fully Finished, Improved, Interior Access, Windows
Cooling: Central A/C
Fuel Type: Natural Gas
Heating: Forced Air
Home Style: Colonial
Lot Size: 0.07 Acres
Stories: 3.0
Taxes: $10,135
Year Built: 1947
Feature Descriptions
Additional Structures: Above Grade, Below Grade
Appliances: Built-In Microwave, Dishwasher, Disposal, Dryer, Oven/Range - Gas, Refrigerator, Stainless Steel Appliances
Days on Site: 11
Exterior: Brick
Exterior: Exterior Lighting, Sidewalks
Fencing: Rear, Wood
Flooring: Ceramic Tile, Hardwood
Interior: Dining Area, Floor Plan - Traditional, Ceiling Fan(s), Recessed Lighting, Upgraded Countertops, Window Treatments, Wood Floors, Attic
Lot: Rear Yard, Landscaping
Lot Dimensions: 0.07 Acre(S)
Parking Features: Concrete Driveway
Parking Notes: 1 Total Parking Spaces
Rooms: Living Room, Dining Room, Primary Bedroom, Bedroom 2,Bedroom 3,Kitchen, Laundry, Recreation Room, Utility Room, Full Bath
Sewer: Public Sewer
SQFT Above Finished: 918
SQFT Below Finished: 460
SQFT Total Finished: 1378
Structure Type: End of Row/Townhouse
Total Garage/Parking Spaces: 1
Water: Public
Local Schools
High School: ALEXANDRIA CITY
Middle School: GEORGE WASHINGTON
Elementary School: MOUNT VERNON
School District: ALEXANDRIA CITY PUBLIC SCHOOLS
Listed By / Shown By
Listed By
Agency Name: Compass
Agency Phone: 7032298935
Shown By
Agent Name: Jim Dunn
Agent Phone: (804) 864-0323
Agency Title: Joyner Fine Properties

Estimate Your Payment
Estimated Payment
$ 5,922.71 per month $4,801.19 Principal & Interest $844.58 Property Tax $276.94 Homeowner's InsuranceChange Payment Information




©Joyner Fine Properties - Seller will consider paying buyer agent compensation based upon the terms and conditions of any offer made. Said compensation to be negotiated in the purchase agreement.
Privacy Policy / DMCA Notice / ADA Accessibility


This site is hosted, designed and copyright
© 1994 - 2026 by
Delta Media Group, Inc. -- Patent Pending --
Agency License Information: Joyner Fine Properties and its agents are licensed in the Commonwealth of Virginia.
19 E Custis Avenue, Unit A | MLS# VAAX2065804
This townhouse located at 19 E Custis Avenue, Unit A, Alexandria, VA 22301 is currently listed for sale with an asking price of $949,500. This property was built in 1947 and has 3 bedrooms and 2 full baths with 1378 sq. ft. E Custis Avenue, Unit A is located in the DEL RAY subdivision within the ALEXANDRIA CITY PUBLIC SCHOOLS school district. Search DEL RAY real estate on www.jimdunnhomes.com today.