




BEDS3
BATHS2 full 1 partial
SQUARE FEET2,795
MLS#VANV2002300
STATUSACTIVE
PROPERTY TYPEResidential - Single Family
SUBDIVISIONWHITE SAND HARBOR
SCHOOLNORTHUMBERLAND
Property Description
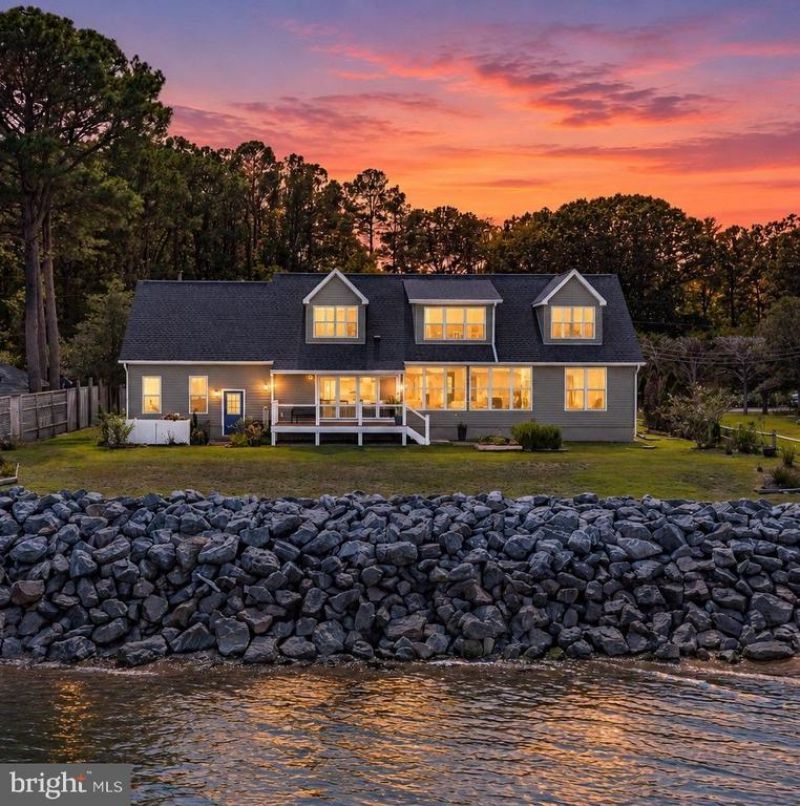
Imagine greeting every sunrise and sunset with wide-open water views where the Potomac River meets the Chesapeake Bay. This meticulously maintained three-bedroom, two-and-a-half-bath waterfront home offers 2,795 square feet of comfort and thoughtful design. Walls of windows draw the water into the main living spaces, while a dramatic twelve-foot folding door opens to the waterside deck with sleek cable rails. The living room centers around a gas log fireplace, and the adjoining dining or sitting area flexes easily for quiet evenings or lively gatherings. In the gourmet kitchen, granite counters, abundant cabinetry, and a substantial island make cooking almost as enjoyable as the view. The main-level primary suite enjoys its own waterfront outlook and a luxurious bath with a soaking tub, tiled shower with dual shower heads, double vanity, and large walk-in closet. Upstairs, two spacious bedrooms, a loft, and a generous guest bath continue the water-view theme. Outside, beautiful landscaping and an armor-stone shoreline frame the setting, while the neighborhood white-sand beach is only steps away. Better yet, the property is outside the flood zone. An attached garage, twenty-kilowatt generator, conditioned crawl space, and Rinnai tankless water heater add practical peace of mind. Come experience the view from every angle—schedule your private tour today!
Property Features
Property Type: Residential - Single Family
Cooling: Central A/C
Fireplaces: 1
Fuel Type: Electric, Propane - Leased
Garage: 2
Heating: Heat Pump - Gas BackUp
Home Style: Cape Cod
Lot Size: 0.45 Acres
Roof Type: Composite
Stories: 2.0
Taxes: $3,798
Year Built: 2014
Feature Descriptions
Additional Structures: Above Grade
Appliances: Cooktop, Dishwasher, Dryer, Instant Hot Water, Oven - Wall, Range Hood, Refrigerator, Washer, Water Heater - Tankless
Community Amenities: Beach, Pier/Dock, Tennis Courts
Days on Site: 28
Exterior: Vinyl Siding
Fireplace: Gas/Propane
Flooring: Carpet, Ceramic Tile, Vinyl
HOA Fee: $305.00/Annually
Interior: Bathroom - Soaking Tub, Dining Area, Entry Level Bedroom, Kitchen - Gourmet, Kitchen - Island, Recessed Lighting, Upgraded Countertops, Walk-in Closet(s)
Lake Name: POTOMAC RIVER
Lot Dimensions: 0.45 Acre(S)
Parking Features: Gravel Driveway
Parking Notes: 4 Total Parking Spaces
Sewer: Septic Exists
SQFT Above Finished: 2795
SQFT Total Finished: 2795
Structure Type: Detached
Total Garage/Parking Spaces: 4
Water: Community
Waterfront: Rip-Rap
Local Schools
School District: NORTHUMBERLAND
Listed By / Shown By
Listed By
Agency Name: Shore Realty, Inc.
Agency Phone: 8045297020
Shown By
Agent Name: Jim Dunn
Agent Phone: (804) 864-0323
Agency Title: Joyner Fine Properties

Estimate Your Payment
Estimated Payment
$ 5,397.30 per month $4,803.72 Principal & Interest $316.50 Property Tax $277.08 Homeowner's InsuranceChange Payment Information




©Joyner Fine Properties - Seller will consider paying buyer agent compensation based upon the terms and conditions of any offer made. Said compensation to be negotiated in the purchase agreement.
Privacy Policy / DMCA Notice / ADA Accessibility


This site is hosted, designed and copyright
© 1994 - 2026 by
Delta Media Group, Inc. -- Patent Pending --
Agency License Information: Joyner Fine Properties and its agents are licensed in the Commonwealth of Virginia.
188 Fleet Road | MLS# VANV2002300
This single family home located at 188 Fleet Road, Heathsville, VA 22473 is currently listed for sale with an asking price of $950,000. This property was built in 2014 and has 3 bedrooms and 2 full and 1 partial baths with 2795 sq. ft. Fleet Road is located in the WHITE SAND HARBOR subdivision within the NORTHUMBERLAND school district. Search WHITE SAND HARBOR real estate on www.jimdunnhomes.com today.