




BEDS4
BATHS4 full 1 partial
SQUARE FEET5,603
MLS#VAFX2334178
STATUSACTIVE
PROPERTY TYPEResidential - Single Family
SUBDIVISIONFAIRFAX NATIONAL ESTATES
SCHOOLFAIRFAX COUNTY PUBLIC SCHOOLS
Property Description
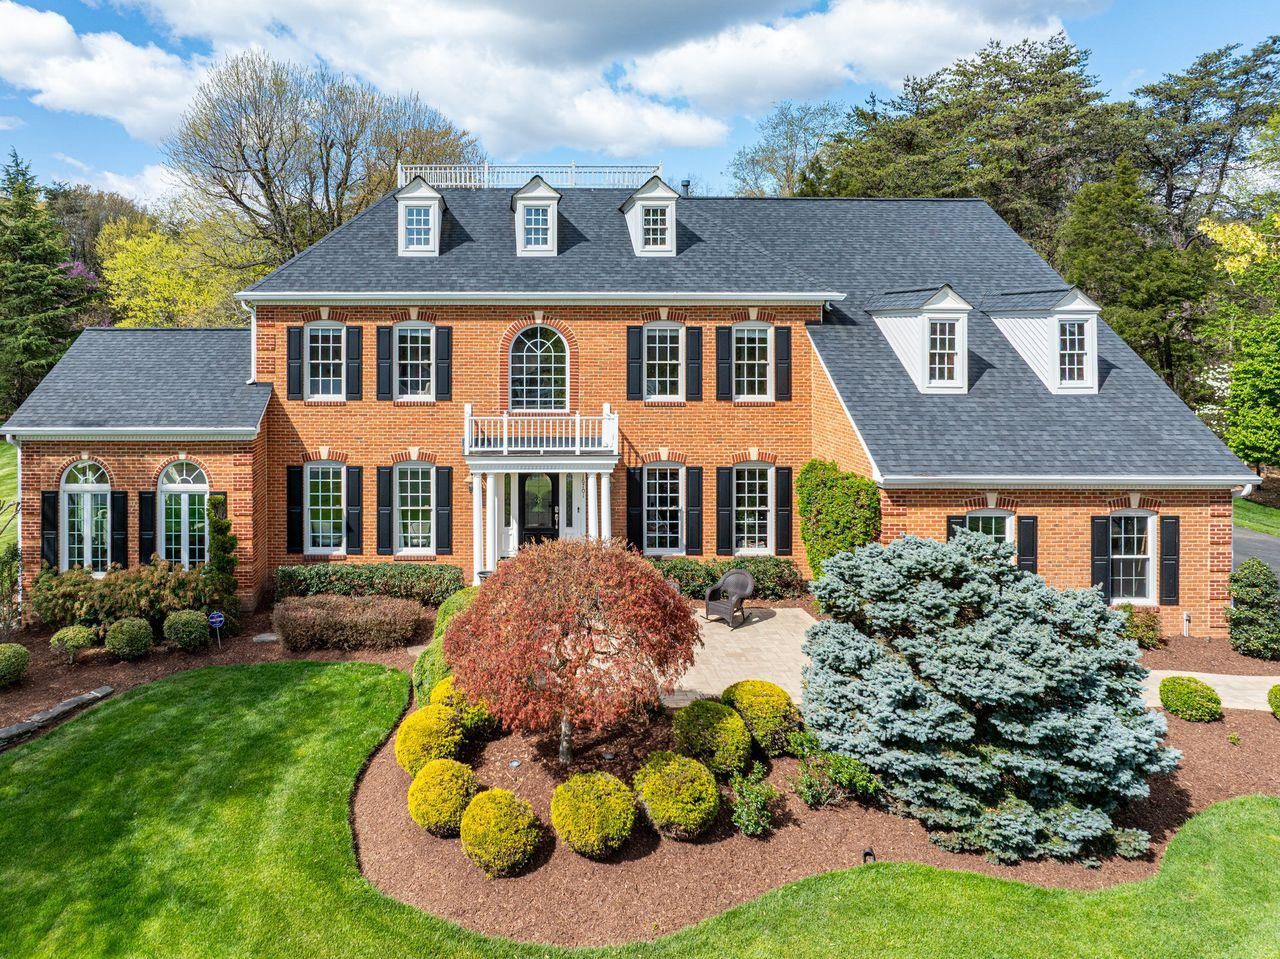
Estate living is found at this stately brick-front colonial situated on a beautifully landscaped property on a premium 5.06 acre lot nestled on a quiet cul de sac. Over 5,500 total finished square feet with four bedrooms, four and one-half baths, offers comfortable living on three spacious levels that flow beautifully and an attached, oversized 3 car garage. HUGE bonus for a car enthusiast, skilled trades person or anyone who needs extra storage.... Nestled in the woods, at the back of the lot, out of sight in all 4 seasons is a detached 24x30 3 car garage with concrete floor and three additional storage sheds with shelving. All of these outbuildings have power and water. The foyer welcomes you as you arrive and is enhanced by high ceilings. The impeccably updated epicurean kitchen will be a source of pride! The main floor boasts a family room with a fireplace, private office, formal living room, and dining room, spacious sunroom, all with hardwood floors. Upstairs, hardwood floors create a warm inviting space. The generous-sized primary suite has a sitting room, a walk-in closet with full size laundry, a luxury bathroom with double vanity, a large soaking tub, a separate water closet, and a steam shower. Three other bedrooms, one ensuite and the other two share a full bath, complete the upper level. The walk-up lower level features a billiards area, built in bar, recreation room with built-ins, a large home gym, two dens, a craft room and a full bath! Outdoor living shines in every season with the impeccable landscape design and extensive outdoor lighting featured at this home. The back yard feels like a nature sanctuary. There are two composite sun deck, a paver patio with outdoor fireplace area and a stone patio conversation area, as well. All these spaces connect seamlessly to the kitchen and family room- creating an ideal entertaining flow. The thoughtful landscape design includes over 100 specimens of the flora that is native to our region. The spacious lot provides plenty of room for a pool. Peace of mind is assured by the comfort of a whole house generator and landscape irrigation system. Outbuildings convey as-is, where-is.
Property Features
Property Type: Residential - Single Family
Basement: Walkout Stairs, Rear Entrance, Fully Finished
Basement: Yes
Cooling: Central A/C
Fireplaces: 1
Fuel Type: Natural Gas
Garage: 6
Heating: Forced Air
Home Style: Colonial
Lot Size: 5.06 Acres
Roof Type: Architectural Shingle
Stories: 3.0
Taxes: $13,336
Year Built: 1998
Feature Descriptions
Additional Structures: Above Grade, Below Grade
Days on Site: 15
Exterior: Brick, Vinyl Siding
Exterior: Extensive Hardscape, Exterior Lighting, Gutter System, Lawn Sprinkler, Stone Retaining Walls, Underground Lawn Sprinkler
Fireplace: Gas/Propane, Stone, Mantel(s)
Flooring: Carpet, Ceramic Tile, Hardwood, Luxury Vinyl Plank
HOA Fee: $488.00/Quarterly
Interior: Bathroom - Soaking Tub, Bathroom - Stall Shower, Bathroom - Tub Shower, Breakfast Area, Built-Ins, Carpet, Ceiling Fan(s), Chair Railings, Combination Dining/Living, Combination Kitchen/Living, Crown Moldings, Curved Staircase, Family Room Off Kitchen, Floor Plan - Traditional, Kitchen - Gourmet, Kitchen - Island, Kitchen - Table Space, Primary Bath(s), Sprinkler System, Upgraded Countertops, Walk-in Closet(s), Window Treatments, Wood Floors, Recessed Lighting
Lot Dimensions: 5.06 Acre(S)
Parking Notes: 12 Total Parking Spaces
Sewer: Private Septic Tank
Special View Info: Scenic Vista, Trees/Woods
SQFT Above Finished: 3590
SQFT Below Finished: 2013
SQFT Total Finished: 5603
Structure Type: Detached
Total Garage/Parking Spaces: 12
Water: Well
Local Schools
High School: WESTFIELD
Middle School: STONE
School District: FAIRFAX COUNTY PUBLIC SCHOOLS
Listed By / Shown By
Listed By
Agency Name: Coldwell Banker Realty
Agency Phone: 7034717220
Shown By
Agent Name: Jim Dunn
Agent Phone: (804) 864-0323
Agency Title: Joyner Fine Properties

Estimate Your Payment
Estimated Payment
$ 8,866.24 per month $7,331.99 Principal & Interest $1,111.33 Property Tax $422.92 Homeowner's InsuranceChange Payment Information




©Joyner Fine Properties - Seller will consider paying buyer agent compensation based upon the terms and conditions of any offer made. Said compensation to be negotiated in the purchase agreement.
Privacy Policy / DMCA Notice / ADA Accessibility


This site is hosted, designed and copyright
© 1994 - 2026 by
Delta Media Group, Inc. -- Patent Pending --
Agency License Information: Joyner Fine Properties and its agents are licensed in the Commonwealth of Virginia.
16701 Cedar Post Court | MLS# VAFX2334178
This single family home located at 16701 Cedar Post Court, Centreville, VA 20120 is currently listed for sale with an asking price of $1,450,000. This property was built in 1998 and has 4 bedrooms and 4 full and 1 partial baths with 5603 sq. ft. Cedar Post Court is located in the FAIRFAX NATIONAL ESTATES subdivision within the FAIRFAX COUNTY PUBLIC SCHOOLS school district. Search FAIRFAX NATIONAL ESTATES real estate on www.jimdunnhomes.com today.