




BEDS5
BATHS2 full 1 partial
MLS#VAFX2326420
STATUSACTIVE
PROPERTY TYPEResidential - Single Family
SUBDIVISIONRESTON
SCHOOLFAIRFAX COUNTY PUBLIC SCHOOLS
Property Description
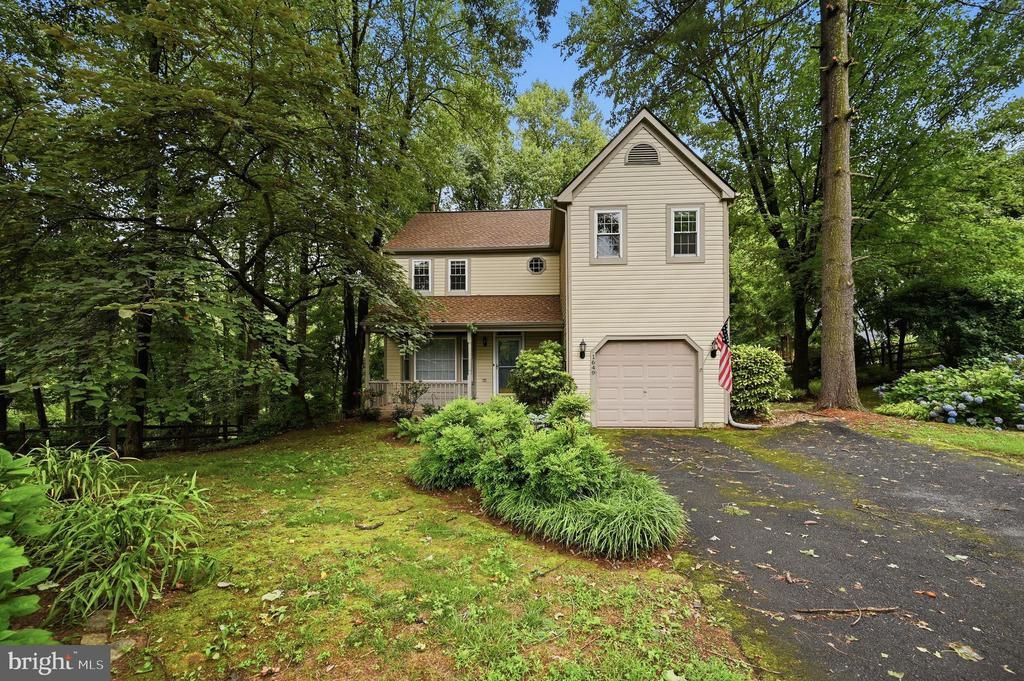
JUST REDUCED! Welcome to 1649 Bennington Hollow Lane, a beautifully maintained 5/3.5 colonial nestled on a quiet cul-de-sac in one of Reston's most sought-after neighborhoods. Offering over 3,300 square feet of thoughtfully designed living space, this exceptional home seamlessly blends timeless elegance with modern updates, making it the perfect place to call home. The light-filled main level features spacious formal living and dining rooms, ideal for both everyday living and entertaining. The beautifully renovated gourmet kitchen boasts premium cabinetry, granite countertops, stainless steel appliances, abundant workspace, and opens to a warm and inviting family room complete with a cozy fireplace. Upstairs, the expansive primary suite serves as a private retreat with generous closet space and a beautifully remodeled spa-inspired en-suite bath. Four additional bedrooms provide flexibility for family, guests, or home office space, while the updated bathrooms offer both style and functionality. The finished walk-out lower level provides additional living space perfect for a recreation room, fitness area, media room, or playroom, with direct access to the private backyard. Situated on a beautifully landscaped lot, the outdoor living space is perfect for relaxing, entertaining, or enjoying the peaceful surroundings. The home's desirable cul-de-sac location offers added privacy while remaining just minutes from everything Reston has to offer. Residents enjoy convenient access to Reston Town Center, North Point Village Center, Lake Anne, miles of walking and biking trails, parks, pools, tennis courts, and the renowned Reston Association amenities. Commuters will appreciate the close proximity to the Silver Line Metro, Dulles Toll Road, Route 7, Fairfax County Parkway, and Washington Dulles International Airport. Combining generous living space, an exceptional location, and outstanding community amenities, 1649 Bennington Hollow Lane presents a rare opportunity to own a remarkable home in the heart of Reston. Schedule your private tour today!
Property Features
Property Type: Residential - Single Family
Basement: Fully Finished, Outside Entrance, Walkout Level, Windows
Basement: Yes
Cooling: Ceiling Fan(s), Central A/C, Zoned
Fireplaces: 1
Fuel Type: Natural Gas
Garage: 1
Heating: Forced Air, Zoned
Home Style: Colonial
Lot Size: 0.28 Acres
Roof Type: Composite, Shingle
Stories: 3.0
Taxes: $10,536
Year Built: 1983
Feature Descriptions
Additional Structures: Above Grade
Appliances: Built-In Microwave, Dishwasher, Disposal, Dryer, Icemaker, Oven/Range - Electric, Refrigerator, Washer
Community Amenities: Basketball Courts, Bike Trail, Common Grounds, Community Center, Jog/Walk Path, Lake, Picnic Area, Pool - Outdoor, Recreational Center, Tennis Courts, Tot Lots/Playground
Days on Site: 56
Exterior: Vinyl Siding
Flooring: Carpet, Ceramic Tile, Hardwood
HOA Fee: $0.00/Monthly
Interior: Built-Ins, Crown Moldings, Dining Area, Family Room Off Kitchen, Kitchen - Island, Primary Bath(s), Recessed Lighting, Upgraded Countertops, Wood Floors
Lot Dimensions: 0.28 Acre(S)
Parking Notes: 1 Total Parking Spaces
Pet Restrictions: Case by Case Basis, Number Limit
Rooms: Living Room, Dining Room, Primary Bedroom, Bedroom 2,Bedroom 3,Bedroom 4,Bedroom 5,Kitchen, Family Room, Foyer, Laundry, Recreation Room, Bathroom 2,Primary Bathroom, Half Bath
Sewer: Public Sewer
Structure Type: Detached
Total Garage/Parking Spaces: 1
Water: Public
Room Sizes
Foyer: 5 x 7 Level - Main
Kitchen: 11 x 12 Level - Main
Dining Room: 10 x 12 Level - Main
Living Room: 15 x 18 Level - Main
Family Room: 17 x 17 Level - Main
Primary Bedroom: 11 x 15 Level - Upper 1
Bedroom 2: 9 x 10 Level - Upper 1
Bedroom 3: 11 x 11 Level - Upper 1
Bedroom 4: 11 x 15 Level - Upper 1
Bedroom 5: 14 x 15 Level - Lower 1
Recreation Room: 12 x 19 Level - Lower 1
Local Schools
High School: HERNDON
School District: FAIRFAX COUNTY PUBLIC SCHOOLS
Listed By / Shown By
Listed By
Agency Name: Peabody Real Estate LLC
Agency Phone: 7034366964
Shown By
Agent Name: Jim Dunn
Agent Phone: (804) 864-0323
Agency Title: Joyner Fine Properties

Estimate Your Payment
Estimated Payment
$ 6,113.90 per month $4,950.36 Principal & Interest $878.00 Property Tax $285.54 Homeowner's InsuranceChange Payment Information




©Joyner Fine Properties - Seller will consider paying buyer agent compensation based upon the terms and conditions of any offer made. Said compensation to be negotiated in the purchase agreement.
Privacy Policy / DMCA Notice / ADA Accessibility


This site is hosted, designed and copyright
© 1994 - 2026 by
Delta Media Group, Inc. -- Patent Pending --
Agency License Information: Joyner Fine Properties and its agents are licensed in the Commonwealth of Virginia.
1649 Bennington Hollow Lane | MLS# VAFX2326420
This single family home located at 1649 Bennington Hollow Lane, Reston, VA 20194 is currently listed for sale with an asking price of $979,000. This property was built in 1983 and has 5 bedrooms and 2 full and 1 partial baths. Bennington Hollow Lane is located in the RESTON subdivision within the FAIRFAX COUNTY PUBLIC SCHOOLS school district. Search RESTON real estate on www.jimdunnhomes.com today.