




BEDS4
BATHS2 full
SQUARE FEET1,584
MLS#2627897
STATUSActive
PROPERTY TYPEResidential - Single Family
Property Description
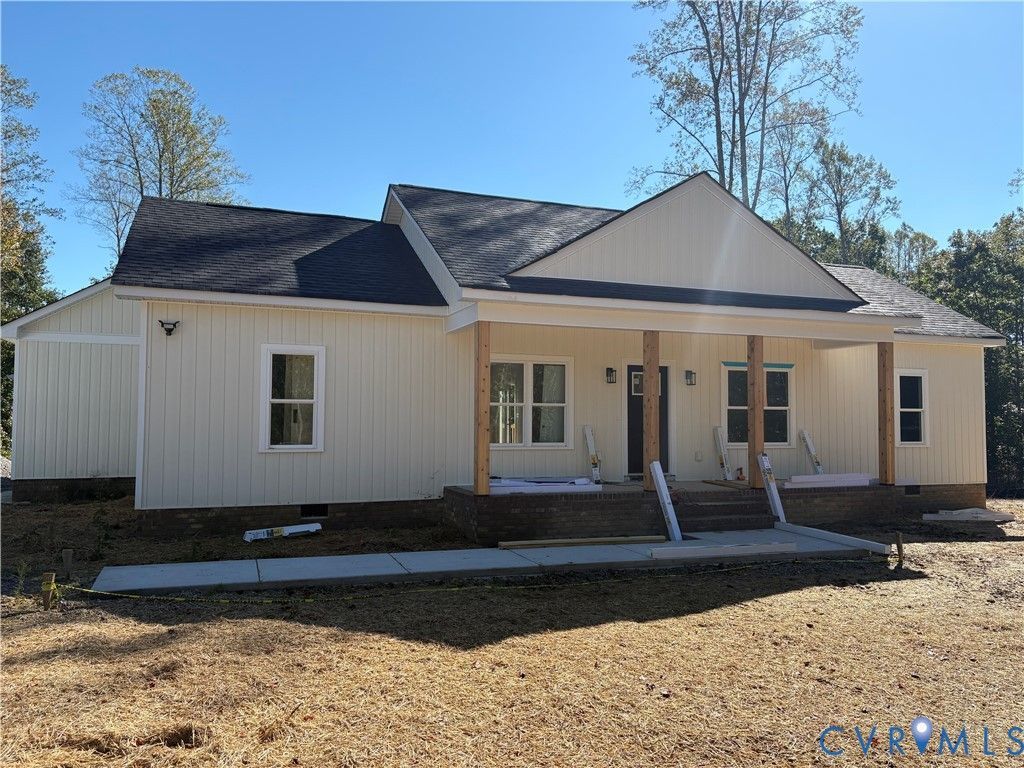
Foundation is in the ground, framing starts by next week. Pictures are of the same model, but they do show upgrades such as a fireplace, Barn Doors and vertical siding. All of which can be done for a fee. The Builder added some square footage to this home and we can offer it as a 3br with an office or we can make it a true 4br. Home features 9' ceilings, huge two car garage, custom cabinets, stainless appliances and five beautiful and private acres. Get in now and you can choose everything. Taxes are estimated and the actual Post Office is Spring Grove. The real estate programs kept identifying the wrong County. This is Prince George and this location is magnificent. We have 7 five acre lots and one 10 acre lot available to build the custom home of your dreams. Prices start in the high 300s.
Property Features
Property Type: Residential - Single Family
Basement: Crawl Space
Cooling: Central Air
Garage: 2 car attached
Heating: Electric, Heat Pump
Home Style: Ranch
Lot Size: 5.00 Acres
Roof Type: Composition
Stories: 1.0
Taxes: $3,650
Year Built: 2026
Feature Descriptions
Appliances: Dishwasher, Exhaust Fan, Electric Cooking, Electric Water Heater, Microwave
Days on Site: 4
Exterior: Drywall, Frame, Vinyl Siding
Exterior: Deck, Unpaved Driveway
Floor Features: Partially Carpeted, Vinyl
Horse Amenities: Horses Allowed
Interior: Bookcases, Built-in Features, Bedroom on Main Level, Ceiling Fan(s), Dining Area, Double Vanity, Eat-in Kitchen, En Suite Bathroom, Full Bath on Main Level, Granite Counters, High Ceilings, High Speed Internet, Kitchen Island, Main Level Primary, Recessed Lighting, Wired for Data, Walk-In Closet(s)
Laundry: Washer Hookup
Lot: Wooded, Level
Other Equipment: Air Purifier
Parcel#: 380(21)00-004-0
Parking: Attached, Driveway, Garage, Garage Door Opener, Off Street, Unpaved
Patio/Porch: Front Porch, Deck
Security: Smoke Detector(s)
Sewer: Septic Tank
Topography: Level
Water: Well
Window: Screens, Thermal Windows
Local Schools
High School: Prince George
Middle School: Clements
Elementary School: North
Listed By / Shown By
Listed By
Agency Name: Paul Wesley Real Estate
Shown By
Agent Name: Jim Dunn
Agent Phone: (804) 864-0323
Agency Title: Joyner Fine Properties

Estimate Your Payment
Estimated Payment
$ 2,975.60 per month $2,525.74 Principal & Interest $304.17 Property Tax $145.69 Homeowner's InsuranceChange Payment Information




These real estate listings were derived from the Central Virginia Regional Multiple Listing Service, LLC, of which this brokerage is an independently owned Participant. The information contained in these listings is deemed reliable but is not guaranteed. All MLS listings are © 2026 Central Virginia Regional Multiple Listing Service,LLC. All rights reserved. No one may copy and/or repost these MLS listings, or any portion thereof, without the written permission of an authorized officer of the Central Virginia Regional Multiple Listing Service, LLC. These listings are refreshed within a minimum of every seven calendar days. Thus, listings may appear here for properties no longer on the market. The information being provided is for consumers' personal, non-commercial use and may not be used for any purpose other than to identify prospective properties for purchasing or leasing.
©Joyner Fine Properties - Seller will consider paying buyer agent compensation based upon the terms and conditions of any offer made. Said compensation to be negotiated in the purchase agreement.
Privacy Policy / DMCA Notice / ADA Accessibility


This site is hosted, designed and copyright
© 1994 - 2026 by
Delta Media Group, Inc. -- Patent Pending --
Agency License Information: Joyner Fine Properties and its agents are licensed in the Commonwealth of Virginia.
15205 Lebanon Road | MLS# 2627897
This single family home located at 15205 Lebanon Road, Disputanta, VA 23842 is currently listed for sale with an asking price of $499,500. This property was built in 2026 and has 4 bedrooms and 2 full baths with 1584 sq. ft. Search Disputanta real estate on www.jimdunnhomes.com today.