




BEDS3
BATHS2 full 2 partial
SQUARE FEET2,395
MLS#VAFX2321334
STATUSACTIVE
PROPERTY TYPERental - Townhouse
SUBDIVISIONFAIR LAKES COURT
SCHOOLFAIRFAX COUNTY PUBLIC SCHOOLS
Property Description
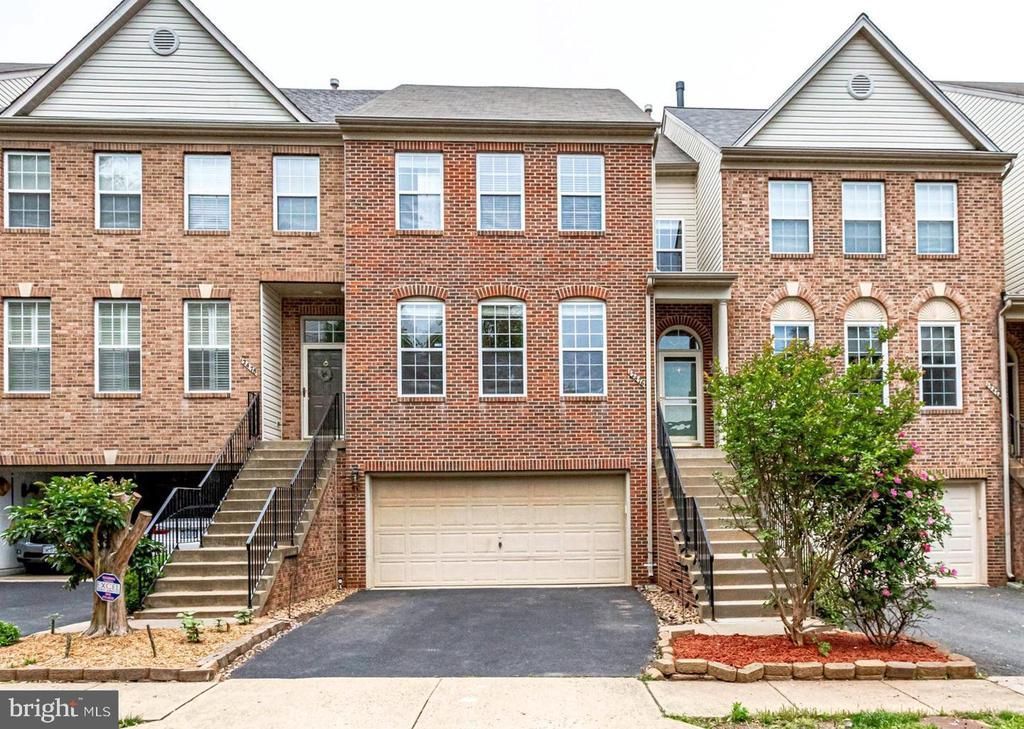
Available for an August 5th move-in! Nestled in the highly sought-after Fair Lakes Court community, this beautiful brick-front townhome offers over 2,300 square feet of finished living space across three light-filled levels. The open and bright floor plan features 3 bedrooms, 2 full baths, and 2 half baths. Enjoy the convenience of a 2-car garage with additional storage options, plus a 2-car driveway. Outdoor living is a highlight of this home, with a spacious deck just off the kitchen and a walkout lower level that opens to a private patio. The lower level also includes a large recreation room and a half bath, providing flexible living space for work, relaxation, or entertaining. Ideally located just minutes from Route 66, Route 50, and Fairfax County Parkway, this home offers an easy commute while being close to shopping, dining, and countless local amenities. Washington Dulles International Airport is approximately a 15-minute drive away. Pets will be considered on a case-by-case basis, with limitations on size and number. This is a professionally managed property. Tenants are required to enroll in the resident benefits program for an additional $35 per month which includes convenient online portal access, 24/7 maintenance reporting, filter delivery service, move-in concierge utility services and much more.
Property Features
Property Type: Rental - Townhouse
Basement: Front Entrance, Fully Finished, Garage Access, Heated, Interior Access, Outside Entrance, Rear Entrance, Walkout Level, Windows
Basement: Yes
Cooling: Ceiling Fan(s), Programmable Thermostat
Fireplaces: 1
Fuel Type: Natural Gas
Garage: 2 car attached
Heating: Forced Air
Home Style: Colonial
Lot Size: 0.05 Acres
Stories: 3.0
Year Built: 1998
Feature Descriptions
Additional Structures: Above Grade, Below Grade
Appliances: Built-In Microwave, Dishwasher, Disposal, Dryer, Oven/Range - Gas, Refrigerator, Washer, Water Heater
Community Amenities: Common Grounds, Jog/Walk Path, Tot Lots/Playground
Days on Site: 30
Exterior: Brick Front
Fencing: Rear, Wood
Fireplace: Mantel(s)
Flooring: Hardwood, Carpet
Interior: Breakfast Area, Carpet, Ceiling Fan(s), Crown Moldings, Dining Area, Family Room Off Kitchen, Kitchen - Gourmet, Primary Bath(s), Recessed Lighting, Walk-in Closet(s)
Lot Dimensions: 0.05 Acre(S)
Pet Restrictions: Case by Case Basis
Rooms: Living Room, Dining Room, Primary Bedroom, Bedroom 2,Kitchen, Family Room, Basement, Foyer, Breakfast Room, Bedroom 1,Bathroom 1,Primary Bathroom
Sewer: Public Sewer
SQFT Above Finished: 1845
SQFT Below Finished: 550
SQFT Total Finished: 2395
Structure Type: Interior Row/Townhouse
Total Garage/Parking Spaces: 2
Utilities: Electric Available, Natural Gas Available, Water Available
Water: Public
Local Schools
High School: FAIRFAX
Middle School: KATHERINE JOHNSON
Elementary School: GREENBRIAR EAST
School District: FAIRFAX COUNTY PUBLIC SCHOOLS
Listed By / Shown By
Listed By
Agency Name: Pearson Smith Realty, LLC
Agency Phone: 5713861075
Shown By
Agent Name: Jim Dunn
Agent Phone: (804) 864-0323
Agency Title: Joyner Fine Properties





©Joyner Fine Properties - Seller will consider paying buyer agent compensation based upon the terms and conditions of any offer made. Said compensation to be negotiated in the purchase agreement.
Privacy Policy / DMCA Notice / ADA Accessibility


This site is hosted, designed and copyright
© 1994 - 2026 by
Delta Media Group, Inc. -- Patent Pending --
Agency License Information: Joyner Fine Properties and its agents are licensed in the Commonwealth of Virginia.
12476 Casbeer Drive | MLS# VAFX2321334
This property located at 12476 Casbeer Drive, Fairfax, VA 22033 is currently listed for rent with an asking price of $3,800 / Monthly. Casbeer Drive is located within the FAIRFAX COUNTY PUBLIC SCHOOLS school district. Search Fairfax real estate on www.jimdunnhomes.com today.