




BEDS3
BATHS3 full 1 partial
SQUARE FEET2,331
MLS#VAFX2310284
STATUSACTIVE UNDER CONTRACT
PROPERTY TYPEResidential - Townhouse
SUBDIVISIONRESTON
SCHOOLFAIRFAX COUNTY PUBLIC SCHOOLS
Property Description
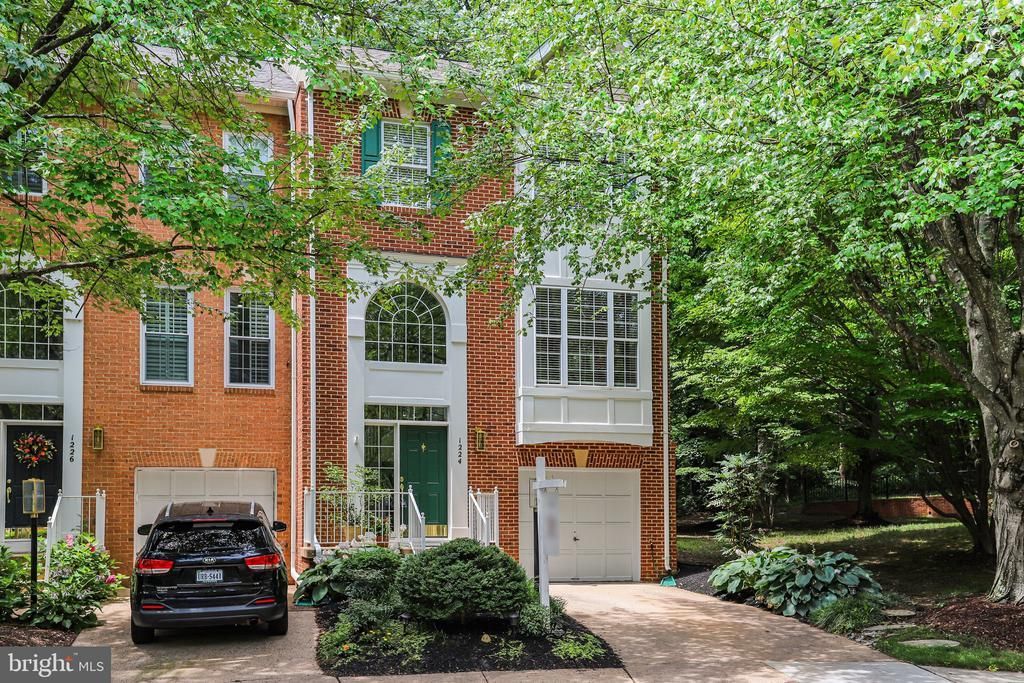
Kiss the TREES! Priced to sell - MOVE IN READY!!!!! ALL the BIG TICKET ITEMS TAKEN CARE OF FOR YOU - ! See List of Improvements - ROOF 24 (40 year Shingles ) Outdoor HVAC UNIT 21 Water Heater 20 ALL Appliances updated 17-21 PLUS - IN EXCELLENT Condition !!!Located on a quiet,, cul-de-sac street!*** A MUST SEE!!!!You Need To See it & Feel It and you will want call this special place HOME!*** 2561 sqr ft of luxury living!!!- Photos simply cannot capture the essence****From the moment you drive into Wild Hawthorn and you notice, the setting, the scale , natural light and sense of privacy creates an experience far different than an online scroll -****Three Level End Unit Brick Front TH w/ 1 car Garage and 3 level bump out - LOVE _ END TH for EXTRA yard and garden space!!!!!****Impressive semi - mid level entry w/ dramatic curved staircase*****Main level w/ hardwood floors, bay window, gourmet kitchen w/ oversized custom built island and stainless appliances(includes downdraft venting), cozy gas fireplace and sliding glass door leading to grilling deck***Upper level - hardwood floors, spacious owner's retreat with vaulted ceilings, walk in closet & spa like bath***Completely finished walk out Lower Level w/ full bath, laundry and flex space - enjoy stepping out to your very private flagstone patio****NOTE- Energy saving Beko dishwasher , High efficiency gas furnace, outdoor AC Unit and Water Heater *****The Reston Lifestyle and amenities include - paths/trails,, ball fields, basketball, pools, parks, recreation and more- all the shopping and eating the hearts desire, easy access to metro, commuter routes and airports******A Total Package!! Dare to Compare!!!*****
Property Features
Property Type: Residential - Townhouse
Basement: Yes
Basement: Fully Finished
Cooling: Central A/C, Ceiling Fan(s)
Fireplaces: 1
Fuel Type: Natural Gas
Garage: 1
Heating: Heat Pump(s), Central
Home Style: Colonial
Lot Size: 0.05 Acres
Stories: 3.0
Taxes: $9,948
Year Built: 1996
Feature Descriptions
Additional Structures: Above Grade, Below Grade
Appliances: Built-In Microwave, Dishwasher, Cooktop, Disposal, Dryer, Exhaust Fan, Icemaker, Oven - Wall, Refrigerator, Stainless Steel Appliances, Washer
Community Amenities: Baseball Field, Basketball Courts, Bike Trail, Jog/Walk Path, Lake, Pool - Outdoor, Tennis Courts, Tot Lots/Playground
Days on Site: 114
Exterior: Bump-outs, Flood Lights
Exterior: Combination
Fencing: Partially
Fireplace: Gas/Propane
HOA Fee: $350.00/Quarterly
Interior: Breakfast Area, Ceiling Fan(s), Combination Dining/Living, Combination Kitchen/Dining, Combination Kitchen/Living, Dining Area, Kitchen - Eat-In, Kitchen - Gourmet, Kitchen - Island, Kitchen - Table Space, Primary Bath(s), Bathroom - Soaking Tub, Walk-in Closet(s), Wood Floors
Location: Corner Lot/Unit
Lot: Backs - Open Common Area, Backs to Trees, Corner
Lot Dimensions: 0.05 Acre(S)
Parking Notes: 1 Total Parking Spaces
Pet Restrictions: No Pet Restrictions
Rooms: Living Room, Dining Room, Bedroom 2,Bedroom 3,Kitchen, Breakfast Room, Other, Recreation Room, Primary Bathroom
Sewer: Public Sewer
Special View Info: Trees/Woods
SQFT Above Finished: 1942
SQFT Below Finished: 389
SQFT Total Finished: 2331
Structure Type: End of Row/Townhouse
Total Garage/Parking Spaces: 1
Utilities: Natural Gas Available, Electric Available
Water: Public
Room Sizes
Living Room: 13 x 10 Level - Main
Dining Room: 9 x 11 Level - Main
Kitchen: 10 x 13 Level - Main
Breakfast Room: 12 x 13 Level - Main
Recreation Room: 15 x 18 Level - Lower 1
Primary Bathroom: 22 x 14 Level - Upper 1
Bedroom 2: 11 x 10 Level - Upper 1
Bedroom 3: 11 x 12 Level - Upper 1
Other: 8 x 10 Level - Lower 1
Local Schools
High School: HERNDON
Middle School: HERNDON
Elementary School: ALDRIN
School District: FAIRFAX COUNTY PUBLIC SCHOOLS
Listed By / Shown By
Listed By
Agency Name: Keller Williams Realty
Agency Phone: 7034309008
Shown By
Agent Name: Jim Dunn
Agent Phone: (804) 864-0323
Agency Title: Joyner Fine Properties

Estimate Your Payment
Estimated Payment
$ 5,332.19 per month $4,257.61 Principal & Interest $829.00 Property Tax $245.58 Homeowner's InsuranceChange Payment Information




©Joyner Fine Properties - Seller will consider paying buyer agent compensation based upon the terms and conditions of any offer made. Said compensation to be negotiated in the purchase agreement.
Privacy Policy / DMCA Notice / ADA Accessibility


This site is hosted, designed and copyright
© 1994 - 2026 by
Delta Media Group, Inc. -- Patent Pending --
Agency License Information: Joyner Fine Properties and its agents are licensed in the Commonwealth of Virginia.
1224 Wild Hawthorn Way | MLS# VAFX2310284
This townhouse located at 1224 Wild Hawthorn Way, Reston, VA 20194 is currently listed for sale with an asking price of $842,000. This property was built in 1996 and has 3 bedrooms and 3 full and 1 partial baths with 2331 sq. ft. Wild Hawthorn Way is located in the RESTON subdivision within the FAIRFAX COUNTY PUBLIC SCHOOLS school district. Search RESTON real estate on www.jimdunnhomes.com today.