




BEDS3
BATHS3 full 1 partial
SQUARE FEET2,516
MLS#VAFX2316920
STATUSACTIVE
PROPERTY TYPEResidential - Townhouse
SUBDIVISIONWEATHERSTONE
SCHOOLFAIRFAX COUNTY PUBLIC SCHOOLS
Property Description
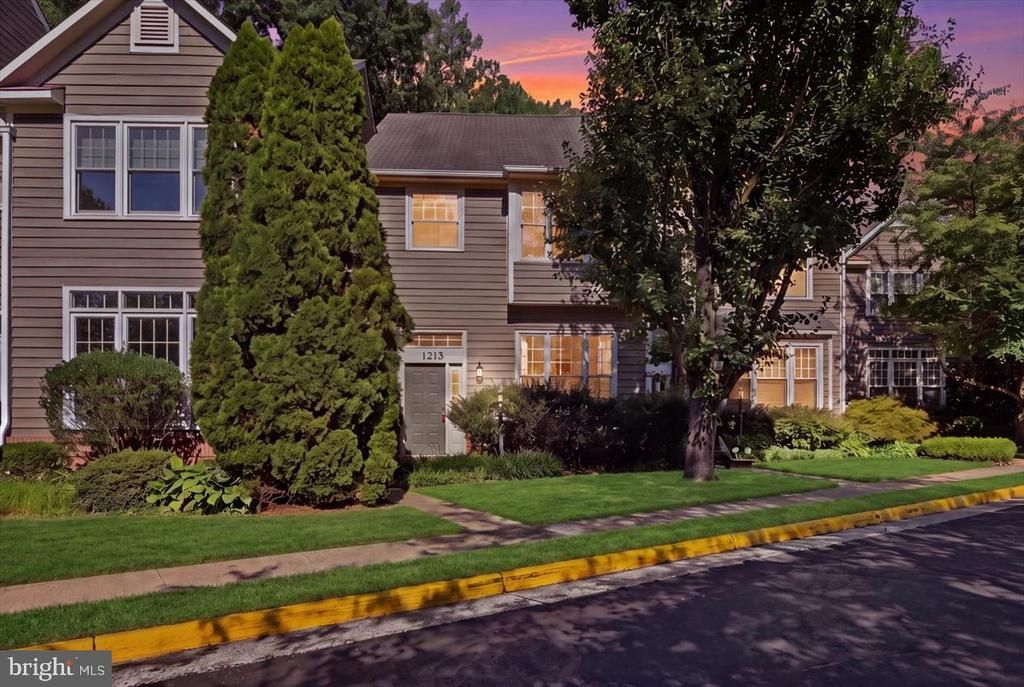
Welcome to this beautifully maintained three-level townhome offering 3 bedrooms, 3 full baths, and 1 half bath in the heart of Reston. Thoughtfully designed with spacious living areas and abundant natural light, this home combines comfort, functionality, and a convenient location. The main level welcomes you with a dramatic two-story foyer and an open layout ideal for both everyday living and entertaining. The living room features soaring ceilings, a fireplace, and French doors that open to a private deck overlooking a beautifully landscaped common area with mature trees surrounding a tranquil neighborhood pond, creating a peaceful retreat perfect for relaxing or entertaining. Elegant details such as crown molding and chair rail accents enhance the living and dining spaces, while hardwood flooring extends throughout the home, including the upper-level bedrooms. The updated kitchen offers granite countertops, ample workspace, and stainless steel appliances, providing both style and practicality. Upstairs, the spacious primary suite serves as a relaxing retreat with a walk-in closet and a private bath featuring a soaking tub, separate glass-enclosed shower, and dual vanities. Additional bedrooms are generously sized and filled with natural light. The finished lower level expands the home's living space with a large recreation room featuring a second fireplace, making it an ideal area for relaxing, entertaining, hobbies, fitness equipment, or flexible use to suit your lifestyle. A separate office, full bathroom, and dedicated laundry room add convenience and versatility. Walkout access provides an easy connection to the outdoor space. Located within Reston, residents enjoy access to an extensive network of community amenities, including miles of walking and biking trails, open green spaces, lakes, pools, tennis and pickleball courts, playgrounds, picnic areas, recreational facilities, and year-round community programs. Conveniently situated near shopping, dining, commuter routes, Metro access, and major employment centers, this home offers an exceptional combination of comfort, amenities, and location.
Property Features
Property Type: Residential - Townhouse
Basement: Full
Basement: Yes
Cooling: Central A/C
Fireplaces: 1
Fuel Type: Natural Gas
Heating: Forced Air
Home Style: Colonial
Lot Size: 0.04 Acres
Stories: 3.0
Taxes: $9,044
Year Built: 1994
Feature Descriptions
Accessibility: 2+ Access Exits
Additional Structures: Above Grade, Below Grade
Appliances: Built-In Microwave, Dishwasher, Disposal, Dryer - Electric, Exhaust Fan, Icemaker, Oven - Self Cleaning, Refrigerator, Washer, Water Heater
Community Amenities: Basketball Courts, Club House, Common Grounds, Community Center, Jog/Walk Path, Lake, Non-Lake Recreational Area, Picnic Area, Pickleball Courts, Pool - Outdoor, Swimming Pool, Tennis Courts, Tot Lots/Playground
Days on Site: 35
Exterior: Sidewalks, Street Lights
Exterior: Frame
Flooring: Hardwood
HOA Fee: $848.00/Annually
Interior: Breakfast Area, Ceiling Fan(s), Crown Moldings, Dining Area, Floor Plan - Open, Kitchen - Gourmet, Primary Bath(s), Wood Floors, Window Treatments, Walk-in Closet(s)
Lot Dimensions: 0.04 Acre(S)
Parking Features: Assigned
Rooms: Dining Room, Primary Bedroom, Bedroom 2,Bedroom 3,Kitchen, Family Room,2nd Stry Fam Ovrlk, Office, Primary Bathroom, Full Bath
Sewer: Public Sewer
Special View Info: Water
SQFT Above Finished: 1725
SQFT Below Finished: 791
SQFT Total Finished: 2516
Structure Type: Interior Row/Townhouse
Utilities: Water Available, Sewer Available, Electric Available, Phone, Phone Available, Cable TV, Cable TV Available
Water: Public
Room Sizes
2nd Stry Fam Ovrlk: 21 x 12 Level - Main
Dining Room: 14 x 10 Level - Main
Kitchen: 14 x 10 Level - Main
Primary Bedroom: 16 x 12 Level - Upper 1
Bedroom 2: 12 x 10 Level - Upper 1
Bedroom 3: 12 x 10 Level - Upper 1
Local Schools
High School: HERNDON
Middle School: HERNDON
Elementary School: ALDRIN
School District: FAIRFAX COUNTY PUBLIC SCHOOLS
Listed By / Shown By
Listed By
Agency Name: Keller Williams Fairfax Gateway
Agency Phone: 7032223300
Shown By
Agent Name: Jim Dunn
Agent Phone: (804) 864-0323
Agency Title: Joyner Fine Properties

Estimate Your Payment
Estimated Payment
$ 5,032.24 per month $4,045.24 Principal & Interest $753.67 Property Tax $233.33 Homeowner's InsuranceChange Payment Information




©Joyner Fine Properties - Seller will consider paying buyer agent compensation based upon the terms and conditions of any offer made. Said compensation to be negotiated in the purchase agreement.
Privacy Policy / DMCA Notice / ADA Accessibility


This site is hosted, designed and copyright
© 1994 - 2026 by
Delta Media Group, Inc. -- Patent Pending --
Agency License Information: Joyner Fine Properties and its agents are licensed in the Commonwealth of Virginia.
1213 Weatherstone Court | MLS# VAFX2316920
This townhouse located at 1213 Weatherstone Court, Reston, VA 20194 is currently listed for sale with an asking price of $800,000. This property was built in 1994 and has 3 bedrooms and 3 full and 1 partial baths with 2516 sq. ft. Weatherstone Court is located in the WEATHERSTONE subdivision within the FAIRFAX COUNTY PUBLIC SCHOOLS school district. Search WEATHERSTONE real estate on www.jimdunnhomes.com today.