




BEDS3
BATHS2 full
SQUARE FEET1,064
MLS#VAFX2345810
STATUSACTIVE
PROPERTY TYPEResidential - Condominium
SUBDIVISIONHEIGHTS AT PENDERBROOK
SCHOOLFAIRFAX COUNTY PUBLIC SCHOOLS
Property Description
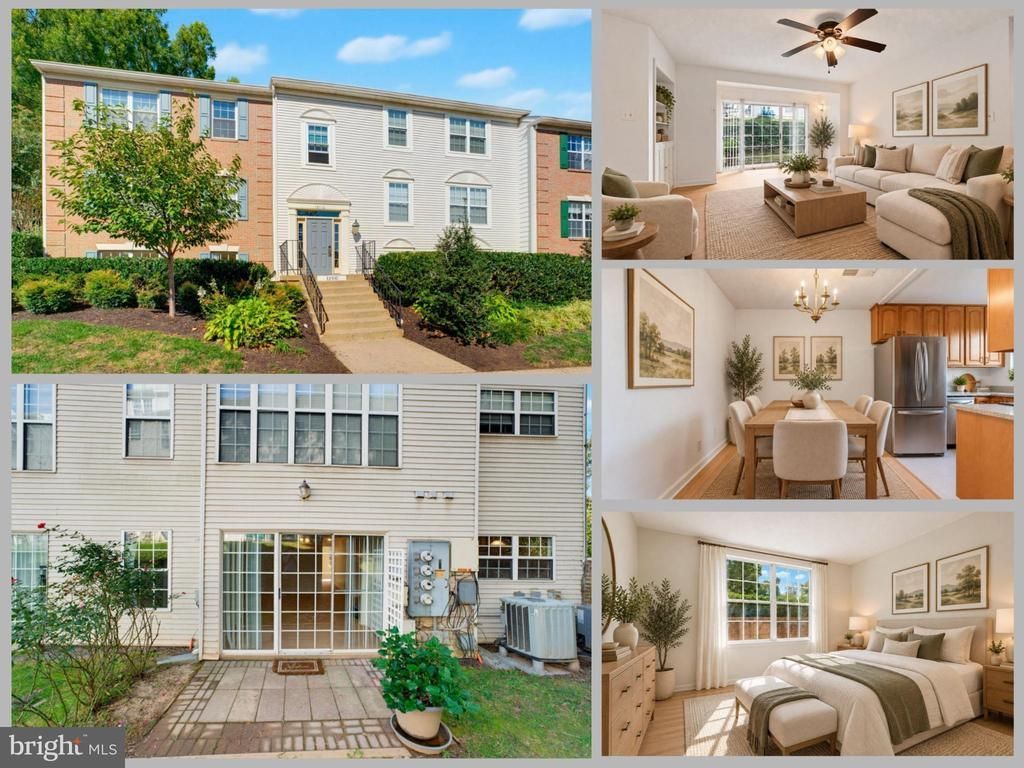
LOCATION, LIFESTYLE, AND CONVENIENCE — WELCOME TO THE HEIGHTS AT PENDERBROOK! Discover the perfect combination of comfort, convenience, and community in this three-bedroom, two-full-bath condominium nestled in the highly desirable Heights at Penderbrook in Fairfax. Whether you're looking for your first home, simplifying your lifestyle, or simply seeking an exceptional location, this is an opportunity to enjoy everything Northern Virginia has to offer! The thoughtfully designed floor plan offers three bedrooms, providing flexibility for comfortable everyday living, overnight guests, or that increasingly valuable home office. Two full bathrooms add convenience, while the ease of condominium living allows you to spend more time enjoying life and less time worrying about exterior maintenance. But what truly sets this home apart is its extraordinary location! Situated in the heart of Fairfax's vibrant Fair Oaks corridor, Penderbrook places an incredible selection of shopping, dining, entertainment, and everyday conveniences practically at your doorstep. Fair Oaks Mall, Fairfax Corner, Fairfax Towne Center, and the bustling Fair Lakes shopping district are all just minutes away. From upscale restaurants and casual neighborhood favorites to grocery stores, coffee shops, fitness destinations, and entertainment, nearly everything you could want is close to home. For commuters, the location is equally impressive. With quick access to I-66, Route 50, Fairfax County Parkway, and West Ox Road, traveling to Tysons, Reston, Chantilly, Washington, D.C., and other major employment centers is remarkably convenient. Nearby public transportation connections to Metro provide even more flexibility. And when it's time to relax, Penderbrook delivers a lifestyle that feels like a retreat from the everyday. Built around a beautiful 18-hole golf course, this established community offers an impressive collection of amenities, including outdoor swimming pools, a fitness center, tennis and basketball courts, a clubhouse, playgrounds, and scenic walking paths. Whether your ideal afternoon involves a round of golf, a refreshing swim, a workout, or simply enjoying the outdoors, there's something here for everyone. Adding to the appeal is the community's proximity to parks, recreational opportunities, and the many attractions that make Fairfax such a desirable place to call home. Three bedrooms. Two full bathrooms. Exceptional community amenities. And a location that's difficult to beat. At The Heights at Penderbrook, you're not simply purchasing a home — you're embracing a lifestyle where convenience, recreation, and opportunity come together. Welcome home!
Property Features
Property Type: Residential - Condominium
Cooling: Central A/C
Fuel Type: Electric
Heating: Heat Pump(s)
Home Style: Colonial
Stories: 1.0
Taxes: $4,339
Year Built: 1987
Feature Descriptions
Additional Structures: Above Grade
Appliances: Built-In Microwave, Dryer, Washer, Dishwasher, Disposal, Refrigerator, Stove
Building Name: HEIGHTS AT PENDERBROOK C
Community Amenities: Basketball Courts, Community Center, Exercise Room, Pool - Outdoor
Condo/Coop Fee: $375.45/Monthly
Exterior: Brick Front
HOA Fee: $465.00/Semi-Annually
Parking Features: Assigned
Pet Restrictions: Case by Case Basis
Rooms: Living Room, Dining Room, Primary Bedroom, Bedroom 2,Bedroom 3,Kitchen, Foyer, Laundry, Primary Bathroom, Full Bath
Sewer: Public Sewer
SQFT Above Finished: 1064
SQFT Total Finished: 1064
Structure Type: Unit/Flat/Apartment
Water: Public
Room Sizes
Foyer: 11 x 4 Level - Main
Living Room: 22 x 14 Level - Main
Dining Room: 10 x 7 Level - Main
Kitchen: 8 x 8 Level - Main
Primary Bedroom: 15 x 14 Level - Main
Laundry: 8 x 4 Level - Main
Bedroom 2: 14 x 8 Level - Main
Bedroom 3: 14 x 9 Level - Main
Local Schools
High School: OAKTON
Middle School: FRANKLIN
Elementary School: WAPLES MILL
School District: FAIRFAX COUNTY PUBLIC SCHOOLS
Listed By / Shown By
Listed By
Agency Name: eXp Realty LLC
Agency Phone: 7034253582
Shown By
Agent Name: Jim Dunn
Agent Phone: (804) 864-0323
Agency Title: Joyner Fine Properties

Estimate Your Payment
Estimated Payment
$ 2,434.02 per month $1,959.41 Principal & Interest $361.58 Property Tax $113.02 Homeowner's InsuranceChange Payment Information




©Joyner Fine Properties - Seller will consider paying buyer agent compensation based upon the terms and conditions of any offer made. Said compensation to be negotiated in the purchase agreement.
Privacy Policy / DMCA Notice / ADA Accessibility


This site is hosted, designed and copyright
© 1994 - 2026 by
Delta Media Group, Inc. -- Patent Pending --
Agency License Information: Joyner Fine Properties and its agents are licensed in the Commonwealth of Virginia.
12110 Green Ledge Court , Unit 3 | MLS# VAFX2345810
This condo located at 12110 Green Ledge Court , Unit 3, Fairfax, VA 22033 is currently listed for sale with an asking price of $387,500. This property was built in 1987 and has 3 bedrooms and 2 full baths with 1064 sq. ft. Green Ledge Court , Unit 3 is located in the HEIGHTS AT PENDERBROOK subdivision within the FAIRFAX COUNTY PUBLIC SCHOOLS school district. Search HEIGHTS AT PENDERBROOK real estate on www.jimdunnhomes.com today.