




BEDS5
BATHS4 full 1 partial
SQUARE FEET4,913
MLS#VAFX2321654
STATUSPENDING
PROPERTY TYPEResidential - Single Family
SUBDIVISIONPINEY RUN MEADOW
SCHOOLFAIRFAX COUNTY PUBLIC SCHOOLS
Property Description
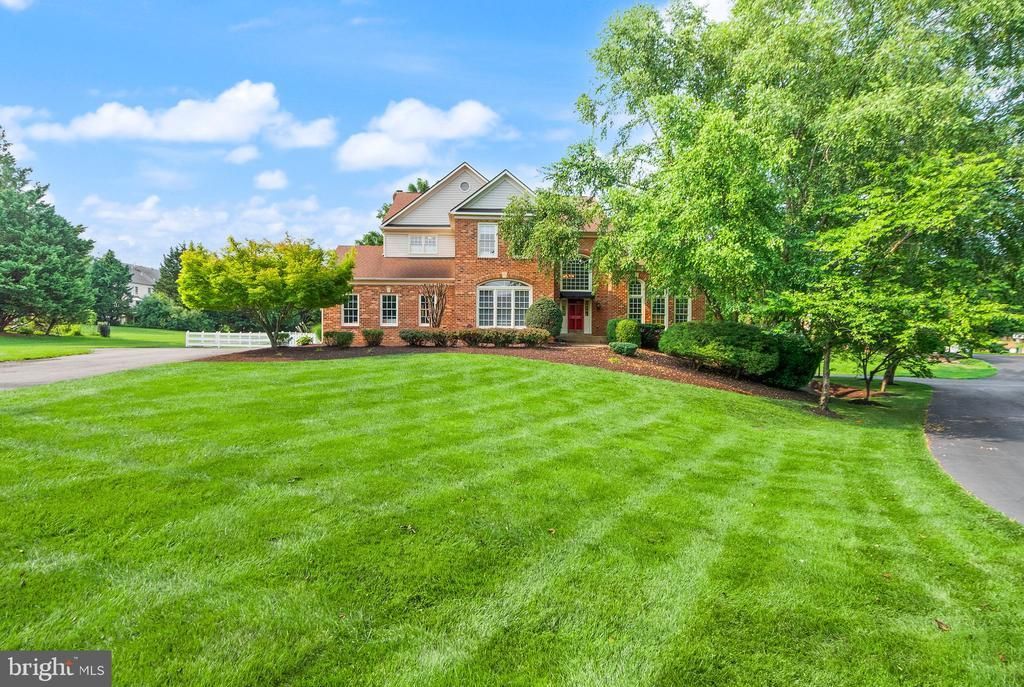
| RESTON, VA | LANGLEY SCHOOL DISTRICT *Agents look at upgrade list* Rare opportunity to own a beautiful brick estate on a private almost 1-acre lot in one of Northern Virginia's most sought-after locations. Offering over 4,900 square feet of living space, this 5-bedroom, 4.5-bath home combines timeless elegance with the space and privacy that are increasingly difficult to find in Reston. Highlights include: ✨ Over 4,900 sq ft ✨ Neighborhood Tennis and Basketball Courts Available ✨ 1-acre professionally landscaped lot ✨ 5 spacious bedrooms ✨ 4 full baths + powder room + Mudroom ✨ Finished walk-out basement ✨ Bright, open living spaces filled with natural light ✨ Mature trees and exceptional curb appeal ✨ Desirable Langley High School pyramid ✨ Convenient access to Reston Town Center, Tysons, Dulles Airport, Metro, parks, and major commuter routes From the sweeping front lawn to the generous interior living spaces, this home offers the perfect balance of privacy, comfort, and convenience. Whether hosting family gatherings, entertaining friends, or simply enjoying the peaceful setting, this property provides a lifestyle rarely available in today's market.
Property Features
Property Type: Residential - Single Family
Basement: Yes
Basement: Walkout Level
Cooling: Ceiling Fan(s), Central A/C
Fireplaces: 1
Fuel Type: Natural Gas
Garage: 2
Heating: Forced Air
Home Style: Colonial
Lot Size: 0.83 Acres
Stories: 3.0
Taxes: $15,133
Year Built: 1997
Feature Descriptions
Additional Structures: Above Grade, Below Grade
Appliances: Built-In Microwave, Cooktop, Dishwasher, Disposal, Dryer, Icemaker, Oven - Wall, Refrigerator, Stainless Steel Appliances, Washer
Days on Site: 56
Exterior: Aluminum Siding
Fireplace: Mantel(s), Wood, Gas/Propane
Flooring: Carpet, Wood
HOA Fee: $300.00/Quarterly
Interior: Carpet, Ceiling Fan(s), Breakfast Area, Dining Area, Family Room Off Kitchen, Floor Plan - Open, Kitchen - Island, Kitchen - Gourmet, Window Treatments, Wood Floors
Lot Dimensions: 0.83 Acre(S)
Parking Features: Asphalt Driveway
Parking Notes: 4 Total Parking Spaces
Sewer: Public Sewer
SQFT Above Finished: 3713
SQFT Below Finished: 1200
SQFT Total Finished: 4913
Structure Type: Detached
Total Garage/Parking Spaces: 4
Water: Public
Local Schools
High School: LANGLEY
Middle School: COOPER
Elementary School: FORESTVILLE
School District: FAIRFAX COUNTY PUBLIC SCHOOLS
Listed By / Shown By
Listed By
Agency Name: Pearson Smith Realty, LLC
Agency Phone: 5713861075
Shown By
Agent Name: Jim Dunn
Agent Phone: (804) 864-0323
Agency Title: Joyner Fine Properties

Estimate Your Payment
Estimated Payment
$ 9,951.93 per month $8,216.88 Principal & Interest $1,261.08 Property Tax $473.96 Homeowner's InsuranceChange Payment Information




©Joyner Fine Properties - Seller will consider paying buyer agent compensation based upon the terms and conditions of any offer made. Said compensation to be negotiated in the purchase agreement.
Privacy Policy / DMCA Notice / ADA Accessibility


This site is hosted, designed and copyright
© 1994 - 2026 by
Delta Media Group, Inc. -- Patent Pending --
Agency License Information: Joyner Fine Properties and its agents are licensed in the Commonwealth of Virginia.
11110 Tommye Lane | MLS# VAFX2321654
This single family home located at 11110 Tommye Lane, Reston, VA 20194 is currently listed for sale with an asking price of $1,625,000. This property was built in 1997 and has 5 bedrooms and 4 full and 1 partial baths with 4913 sq. ft. Tommye Lane is located in the PINEY RUN MEADOW subdivision within the FAIRFAX COUNTY PUBLIC SCHOOLS school district. Search PINEY RUN MEADOW real estate on www.jimdunnhomes.com today.