




BEDS4
BATHS2 full 1 partial
SQUARE FEET3,927
MLS#2628267
STATUSActive
PROPERTY TYPEResidential - Single Family
SUBDIVISIONCottages At Millwood
Property Description
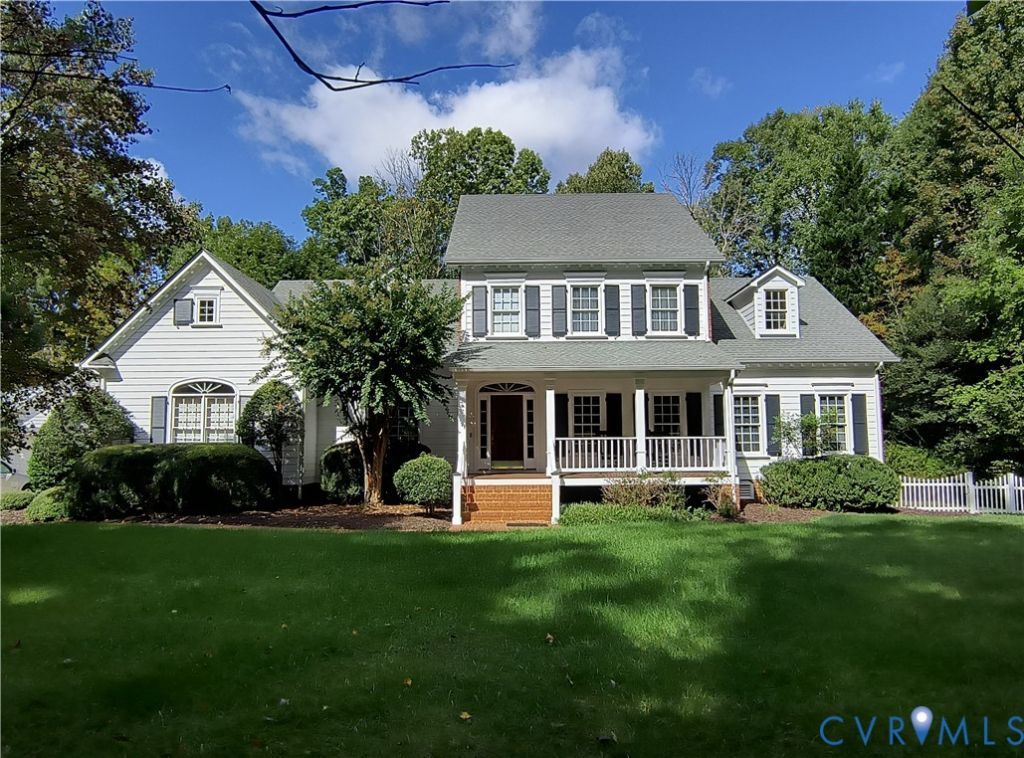
A Truly Unique, Custom-Built Home! Looking for exceptional craftsmanship, distinctive character and quality that makes a statement, look no further! This one-of-a-kind custom-built home offers a beautiful blend of elegance and thoughtful design. impressive space, both inside and out. Stately brick columns create a grand entrance, while the hardscaped driveway and surrounding natural wooded areas provide a beautiful setting and a sense of privacy. The drive sweeps into a circular layout, showcasing two distinctive detached two-car garages, each featuring a walk-up second-story attic. An attached garage provides convenient access near the kitchen, bringing the total to an impressive five covered parking spaces! Outdoor living is just as inviting, with three covered porches offering plenty of options for relaxing in peaceful surroundings. Hardwood flooring throughout, custom crown molding, elegant transom-style windows, and unique built-in cabinetry that reflect the home's individual character. A sunken living room adds architectural interest and a touch of drama, complementing the home's formal living spaces and creating a balance of classic elegance and comfortable living. The kitchen is equipped with modern conveniences while the adjoining eat-in area offers a beautiful view of the backyard. The first-floor primary suite provides a private retreat, complete with two walk-in closets and a spacious en-suite bathroom featuring a jetted tub, separate shower, and plenty of room to unwind. Upstairs, you'll find four generously sized additional bedrooms, along with a smaller bonus room, ideal for a home office, nursery, or hobby space. Nine-foot ceilings on the main level, eight-foot ceilings upstairs, central vacuum, a separate laundry room, and an additional sitting room on the first floor. From its distinctive exterior to its thoughtful architectural details, this home offers a rare combination of custom design, functionality, and timeless appeal. Imagine making it your own!
Property Features
Property Type: Residential - Single Family
Basement: Crawl Space
Cooling: Heat Pump
Fireplaces: 1
Garage: 4
Heating: Forced Air, Natural Gas
Home Style: Two Story
Lot Size: 3.25 Acres
Stories: 2.0
Taxes: $6,258
Year Built: 1996
Feature Descriptions
Days on Site: 1
Exterior: Brick, Block, Frame, HardiPlank Type
Exterior: Paved Driveway
Fireplace: Gas
Floor Features: Ceramic Tile, Partially Carpeted, Wood
Interior: Bedroom on Main Level, En Suite Bathroom, Full Bath on Main Level, Main Level Primary
Parcel#: 781-66-09-52-900-000
Parking: Circular Driveway, Driveway, Detached, Garage, Off Street, Paved
Sewer: Septic Tank
Water: Public
Room Sizes
Office: 11.8 x 7.9 Level - Second
Bedroom 5: 18.0 x 15.6 Level - Second
Bedroom 4: 14.0 x 12.10 Level - Second
Bedroom 3: 15.6 x 13.0 Level - Second
Bedroom 2: 22.6 x 13.6 Level - Second
Primary Bedroom: 22.0 x 15.8 Level - First
Kitchen: 22.8 x 13.2 Level - First
Family Room: 20.6 x 19.7 Level - First
Dining Room: 14.0 x 14.0 Level - First
Living Room: 14.0 x 12.4 Level - First
Foyer: 16.4 x 7.0 Level - First
Local Schools
High School: Bird
Middle School: Salem
Elementary School: Ecoff
Listed By / Shown By
Listed By
Agency Name: Long & Foster REALTORS
Agency Contact: (804) 564-8156
Shown By
Agent Name: Jim Dunn
Agent Phone: (804) 864-0323
Agency Title: Joyner Fine Properties

Estimate Your Payment
Estimated Payment
$ 5,334.35 per month $4,550.38 Principal & Interest $521.50 Property Tax $262.47 Homeowner's InsuranceChange Payment Information




These real estate listings were derived from the Central Virginia Regional Multiple Listing Service, LLC, of which this brokerage is an independently owned Participant. The information contained in these listings is deemed reliable but is not guaranteed. All MLS listings are © 2026 Central Virginia Regional Multiple Listing Service,LLC. All rights reserved. No one may copy and/or repost these MLS listings, or any portion thereof, without the written permission of an authorized officer of the Central Virginia Regional Multiple Listing Service, LLC. These listings are refreshed within a minimum of every seven calendar days. Thus, listings may appear here for properties no longer on the market. The information being provided is for consumers' personal, non-commercial use and may not be used for any purpose other than to identify prospective properties for purchasing or leasing.
©Joyner Fine Properties - Seller will consider paying buyer agent compensation based upon the terms and conditions of any offer made. Said compensation to be negotiated in the purchase agreement.
Privacy Policy / DMCA Notice / ADA Accessibility


This site is hosted, designed and copyright
© 1994 - 2026 by
Delta Media Group, Inc. -- Patent Pending --
Agency License Information: Joyner Fine Properties and its agents are licensed in the Commonwealth of Virginia.
10730 Chalkley Road | MLS# 2628267
This single family home located at 10730 Chalkley Road , Chesterfield, VA 23237 is currently listed for sale with an asking price of $899,900. This property was built in 1996 and has 4 bedrooms and 2 full and 1 partial baths with 3927 sq. ft. Chalkley Road is located in the Cottages At Millwood subdivision. Search Cottages At Millwood real estate on www.jimdunnhomes.com today.