




BEDS3
BATHS2 full
SQUARE FEET1,520
MLS#VAFX2346634
STATUSACTIVE
PROPERTY TYPEResidential - Townhouse
SUBDIVISIONFLINT HILL MANOR
SCHOOLFAIRFAX COUNTY PUBLIC SCHOOLS
Property Description
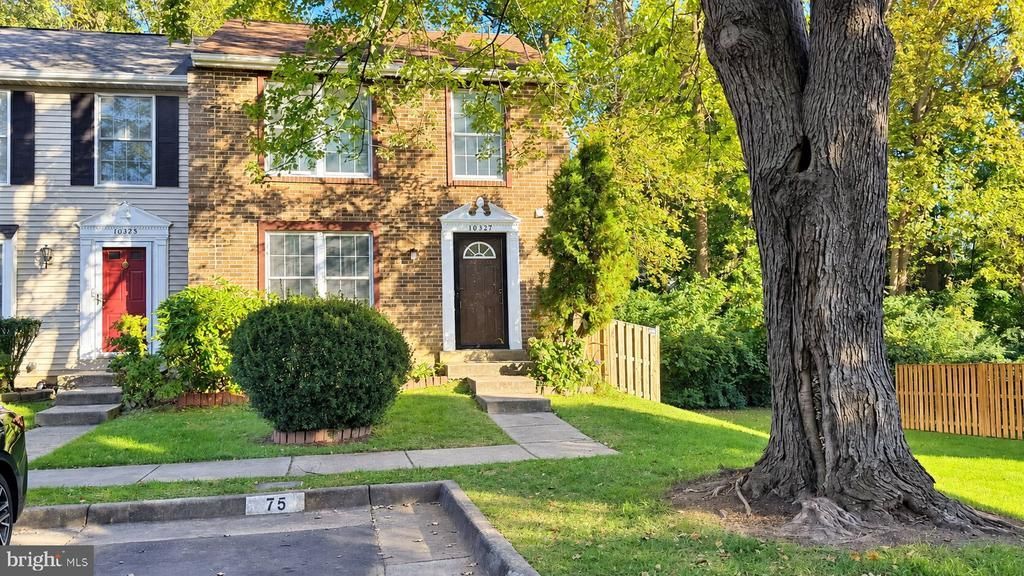
Welcome to 10327 Granite Creek Lane, a charming three-level end-unit townhouse in the desirable Flint Hill Manor community of Oakton! This 3-bedroom, 2-full and 2-half-bath home offers a comfortable blend of character, functionality and thoughtful improvements. Hardwood floors extend throughout the main and upper levels, while the fully finished lower level, renovated in 2016, features a spacious recreation room with a cozy fireplace, perfect for entertaining or relaxing. Recent major improvements include a new HVAC system and a roof approximately four years old, offering added peace of mind. The home also features a primary bedroom with a walk-in closet and dressing area, a private fenced backyard and two assigned parking spaces. Conveniently situated near the Vienna Metro, I-66, Route 123 and Tysons, this property offers easy access to shopping, dining and major commuter routes. Enjoy the privacy of an end-unit townhouse in an established Oakton neighborhood, with the opportunity to add your own personal touches!
Property Features
Property Type: Residential - Townhouse
Cooling: Central A/C
Fireplaces: 1
Fuel Type: Natural Gas
Heating: Heat Pump - Gas BackUp
Home Style: Colonial
Lot Size: 0.00 Acre(S)
Stories: 3.0
Taxes: $6,920
Year Built: 1983
Feature Descriptions
Additional Structures: Above Grade, Below Grade
Exterior: Brick
HOA Fee: $250.00/Quarterly
Lot Dimensions: 0.00 Acre(S)
Parking Notes: 2 Total Parking Spaces
Pet Restrictions: Cats OK, Dogs OK
Sewer: Public Sewer
SQFT Above Finished: 1220
SQFT Below Finished: 300
SQFT Total Finished: 1520
Structure Type: End of Row/Townhouse
Total Garage/Parking Spaces: 2
Utilities: Water Available, Sewer Available, Electric Available
Water: Public
Local Schools
School District: FAIRFAX COUNTY PUBLIC SCHOOLS
Listed By / Shown By
Listed By
Agency Name: Epic Realty, LLC.
Agency Phone: 7033283000
Shown By
Agent Name: Jim Dunn
Agent Phone: (804) 864-0323
Agency Title: Joyner Fine Properties

Estimate Your Payment
Estimated Payment
$ 3,881.86 per month $3,124.94 Principal & Interest $576.67 Property Tax $180.25 Homeowner's InsuranceChange Payment Information




©Joyner Fine Properties - Seller will consider paying buyer agent compensation based upon the terms and conditions of any offer made. Said compensation to be negotiated in the purchase agreement.
Privacy Policy / DMCA Notice / ADA Accessibility


This site is hosted, designed and copyright
© 1994 - 2026 by
Delta Media Group, Inc. -- Patent Pending --
Agency License Information: Joyner Fine Properties and its agents are licensed in the Commonwealth of Virginia.
10327 Granite Creek Lane | MLS# VAFX2346634
This townhouse located at 10327 Granite Creek Lane , Oakton, VA 22124 is currently listed for sale with an asking price of $617,999. This property was built in 1983 and has 3 bedrooms and 2 full baths with 1520 sq. ft. Granite Creek Lane is located in the FLINT HILL MANOR subdivision within the FAIRFAX COUNTY PUBLIC SCHOOLS school district. Search FLINT HILL MANOR real estate on www.jimdunnhomes.com today.